Situated on a cul-de-sac street, this gorgeous Newmark "Paintbrush" floor plan blends stylish modern finishes with comfortable, well-designed living. A charming front covered porch welcomes you into this two-story entry showcasing hardwood tile floors and a wrought iron staircase. The island kitchen is appointed with a breakfast bar, apron-front sink, Quartz counters and Electrolux S/S appliances including the refrigerator. Hardwood tile continues through the living and dining areas, complemented by recessed lighting, a decorative chandelier, abundant natural light and backyard views through a wall of windows with nearby half bath and utility room with W/D. The primary suite overlooks the backyard and features a Quartz-topped counter with dual sinks, frameless glass shower and a walk-in closet. Upstairs offers a game room and three secondary bedrooms with access to a second full bath. Enjoy the spacious backyard and entertain on the back covered patio with ceiling fan and gas stub.
For sale
$389,900
10223 Van Gogh Ct, Manvel, TX 77578
4beds
2,080sqft
Single Family Residence
Built in 2025
5,571 Square Feet Lot
$-- Zestimate®
$187/sqft
$111/mo HOA
What's special
Spacious backyardHardwood tile floorsTwo-story entryAbundant natural lightQuartz countersCul-de-sac streetIsland kitchen
- 2 days
- 61
- 16
Zillow last checked:
Listing updated:
Listed by:
Lizz Sansone TREC #0560588 281-753-0333,
The Agency Houston Sugar Land,
Kelli Smith TREC #0691481 713-240-0212,
The Agency Houston Sugar Land
Source: HAR,MLS#: 36971518
Facts & features
Interior
Bedrooms & bathrooms
- Bedrooms: 4
- Bathrooms: 3
- Full bathrooms: 2
- 1/2 bathrooms: 1
Primary bedroom
- Level: First
- Area: 182
- Dimensions: 14X13
Bedroom
- Level: Second
- Area: 132
- Dimensions: 12X11
Bedroom
- Level: Second
- Area: 144
- Dimensions: 12X12
Bedroom
- Level: Second
- Area: 132
- Dimensions: 12X11
Other
- Level: First
- Area: 28
- Dimensions: 7X4
Other
- Level: Second
- Area: 65
- Dimensions: 13X5
Dining room
- Level: First
- Area: 108
- Dimensions: 12X9
Family room
- Level: First
- Area: 255
- Dimensions: 17X15
Game room
- Level: Second
- Area: 375
- Dimensions: 25X15
Kitchen
- Level: First
- Area: 126
- Dimensions: 14X9
Primary bath
- Level: First
- Area: 72
- Dimensions: 9X8
Utility room
- Level: First
- Area: 30
- Dimensions: 6X5
Heating
- Natural Gas, Zoned
Cooling
- Ceiling Fan(s), Gas, Zoned
Appliances
- Included: Water Heater, Disposal, Dryer, Refrigerator, Washer, Water Softener, Convection Oven, Double Oven, Electric Oven, Microwave, Gas Cooktop, Dishwasher
- Laundry: Electric Dryer Hookup, Washer Hookup
Features
- Balcony, Central Vacuum, Formal Entry/Foyer, High Ceilings, Primary Bed - 1st Floor, Walk-In Closet(s)
- Flooring: Carpet, Tile
- Windows: Insulated/Low-E windows, Window Coverings
Interior area
- Total structure area: 2,080
- Total interior livable area: 2,080 sqft
Property
Parking
- Total spaces: 2
- Parking features: Attached, Garage Door Opener, Double-Wide Driveway
- Attached garage spaces: 2
Features
- Stories: 2
- Patio & porch: Covered, Patio/Deck, Porch
- Exterior features: Side Yard, Sprinkler System
- Fencing: Back Yard
Lot
- Size: 5,571 Square Feet
- Features: Back Yard, Subdivided, Wooded, 0 Up To 1/4 Acre
Details
- Parcel number: 65745512014
Construction
Type & style
- Home type: SingleFamily
- Architectural style: Traditional
- Property subtype: Single Family Residence
Materials
- Spray Foam Insulation, Brick, Cement Siding
- Foundation: Slab
- Roof: Composition
Condition
- New construction: No
- Year built: 2025
Details
- Builder name: Newmark Homes
Utilities & green energy
- Sewer: Public Sewer
- Water: Water District
Green energy
- Energy efficient items: Attic Vents, Thermostat, HVAC
Community & HOA
Community
- Features: Subdivision Tennis Court
- Subdivision: Meridiana
HOA
- Has HOA: Yes
- Amenities included: Basketball Court, Fitness Center, Jogging Path, Park, Picnic Area, Pond, Pool, Splash Pad, Sport Court, Stocked Pond, Tennis Court(s), Trail(s)
- HOA fee: $1,330 annually
Location
- Region: Manvel
Financial & listing details
- Price per square foot: $187/sqft
- Annual tax amount: $11,932
- Date on market: 9/22/2026
- Listing terms: Cash,Conventional,FHA,VA Loan
- Exclusions: See Agent Remarks
- Road surface type: Curbs, Gutters
Estimated market value
Not available
Estimated sales range
Not available
Not available
Price history
| Date | Event | Price |
|---|---|---|
| 9/22/2026 | Listed for sale | $389,900$187/sqft |
Source:  HAR #36971518 Report a problem HAR #36971518 Report a problem | ||
Public tax history
Tax history is unavailable.
Monthly payment
Est. payment
Payment breakdown
Explore the cost of this home by adjusting the details. Changes won't be saved.Climate risks
Neighborhood: 77578
Nearby schools
Schools provided by the listing agent
- Elementary: Meridiana Elementary School
- Middle: Caffey Junior High School
- High: Iowa Colony High School
Source: HAR. This data may not be complete. We recommend contacting the local school district to confirm school assignments for this home.

Similar homes
- $--3 bd2 ba1.8k sqft9807 Gould Dr, Manvel, TX 77578Auction
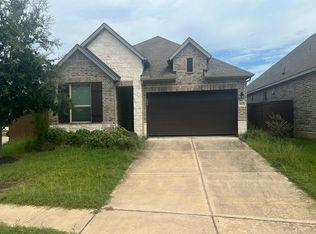 Auction.com 2
 - $380,0003 bd3 ba2.2k sqft5335 Murillo Dr, Manvel, TX 77578New Construction
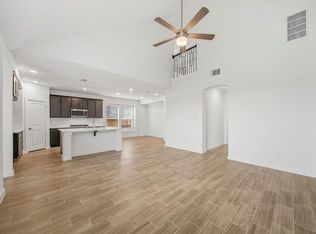 HAR
HAR - $479,9004 bd3 ba2.6k sqft9806 Starry Night Ln, Manvel, TX 77578For Sale
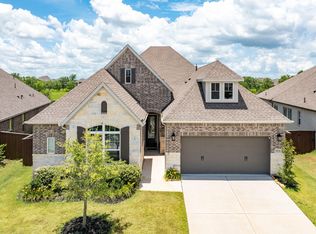 MLS ID #68944199, Shelby Crowe, Berkshire Hathaway HomeServices Premier Properties. HAR
 - $458,1904 bd3 ba2.2k sqft5339 Murillo Dr, Manvel, TX 77578New Construction
 Newmark Homes
