Beautiful two-story, 3-bedroom, 2.5-bath home with an open-concept layout. The kitchen features black espresso cabinets, upgraded backsplash, large granite island, stainless steel appliances, and a breakfast area. Upstairs offers a versatile flex room and large laundry room with washer and dryer. Relax or entertain under the covered patio while enjoying peaceful water views. Located across from the junior high school and the Meridiana Adventure Cove resort. A wonderful home with stylish finishes and thoughtful spaces!
For sale
$299,900
9746 Soto St, Manvel, TX 77578
3beds
1,932sqft
Townhouse
Built in 2022
3,824 Square Feet Lot
$292,400 Zestimate®
$155/sqft
$108/mo HOA
What's special
- 2 days
- 46
- 4
Zillow last checked:
Listing updated:
Listed by:
Ashlee Morris TREC #0604757 832-526-5456,
RE/MAX Compass
Source: HAR,MLS#: 58128036
Facts & features
Interior
Bedrooms & bathrooms
- Bedrooms: 3
- Bathrooms: 3
- Full bathrooms: 2
- 1/2 bathrooms: 1
Rooms
- Room types: Utility Room
Primary bedroom
- Level: Second
- Area: 227.13
- Dimensions: 13'2 x 17'3
Bedroom
- Level: Second
- Area: 183.97
- Dimensions: 12'4 x 14'11
Bedroom
- Level: Second
- Area: 151.47
- Dimensions: 13'8 x 11' 1
Other
- Level: Second
- Area: 138.54
- Dimensions: 12'6 x 11'1
Other
- Level: Second
- Area: 51.22
- Dimensions: 4'11 x 10'5
Dining room
- Level: First
- Area: 96.58
- Dimensions: 9'6 x 10'2
Kitchen
- Level: First
- Area: 184.77
- Dimensions: 12'3 x 15'1
Living room
- Level: First
- Area: 292.5
- Dimensions: 21'8 x 13'6
Primary bath
- Level: Second
- Area: 86.22
- Dimensions: 8'1 x 10'8
Utility room
- Level: Second
- Area: 41.91
- Dimensions: 7'1 x 5'11
Heating
- Natural Gas
Cooling
- Ceiling Fan(s), Electric
Appliances
- Included: ENERGY STAR Qualified Appliances, Disposal, Refrigerator, Gas Oven, Microwave, Gas Cooktop, Gas Range, Dryer, Washer, Dishwasher, Washer/Dryer
- Laundry: Inside
Features
- High Ceilings, All Bedrooms Up, En-Suite Bath, Primary Bed - 2nd Floor, Walk-In Closet(s)
- Flooring: Carpet, Tile
- Windows: Insulated/Low-E windows
- Number of fireplaces: 1
- Fireplace features: Electric
Interior area
- Total structure area: 1,932
- Total interior livable area: 1,932 sqft
Property
Parking
- Total spaces: 2
- Parking features: Attached
- Attached garage spaces: 2
Features
- Levels: One
- Stories: 2
- Exterior features: Sprinkler System
- Has view: Yes
- View description: Water, Lake
- Has water view: Yes
- Water view: Water,Lake
Lot
- Size: 3,824 Square Feet
- Features: Cul-De-Sac
Details
- Parcel number: 65743911043
Construction
Type & style
- Home type: Townhouse
- Architectural style: Traditional
- Property subtype: Townhouse
Materials
- Cement Siding, Stone
- Foundation: Slab
- Roof: Composition
Condition
- New construction: No
- Year built: 2022
Utilities & green energy
- Sewer: Public Sewer
- Water: Public, Water District
Green energy
- Energy efficient items: Attic Vents, Thermostat, HVAC
Community & HOA
Community
- Subdivision: Meridiana Sec 39a
HOA
- HOA fee: $1,300 annually
Location
- Region: Manvel
Financial & listing details
- Price per square foot: $155/sqft
- Annual tax amount: $10,671
- Date on market: 9/21/2026
- Listing terms: Cash,Conventional,FHA,VA Loan
- Road surface type: Concrete, Curbs
Estimated market value
$292,400
$278,000 - $307,000
Not available
Price history
| Date | Event | Price |
|---|---|---|
| 9/21/2026 | Listed for sale | $299,900$155/sqft |
Source:  HAR #58128036 Report a problem HAR #58128036 Report a problem | ||
Public tax history
Tax history is unavailable.
Monthly payment
Est. payment
Payment breakdown
Explore the cost of this home by adjusting the details. Changes won't be saved.Climate risks
Neighborhood: 77578
Nearby schools
Schools provided by the listing agent
- Elementary: Meridiana Elementary School
- Middle: Caffey Junior High School
- High: Iowa Colony High School
Source: HAR. This data may not be complete. We recommend contacting the local school district to confirm school assignments for this home.
Similar homes
- $--3 bd2 ba1.8k sqft9807 Gould Dr, Manvel, TX 77578Auction
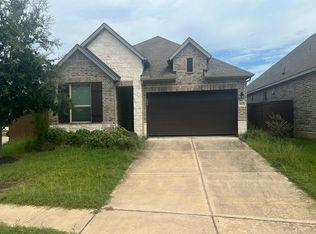 Auction.com 2
 - from $322,9903 bd3 ba1.9k sqftGrand Rouge Plan, Meridiana, Manvel, TX 77578New Construction
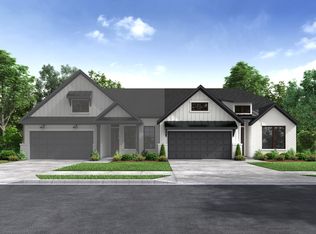 Beazer Homes
 - $290,0003 bd2 ba1.4k sqft10126 Crescendo Way, Iowa Colony, TX 77583For Sale
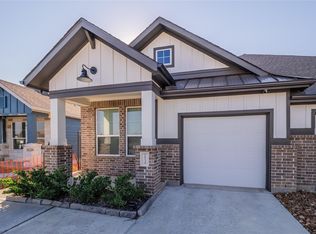 MLS ID #77424073, Shelby Crowe, Berkshire Hathaway HomeServices Premier Properties. HAR
 - from $304,9903 bd2 ba1.7k sqftOakdale Plan, Meridiana Courtyard Collection, Manvel, TX 77583New Construction
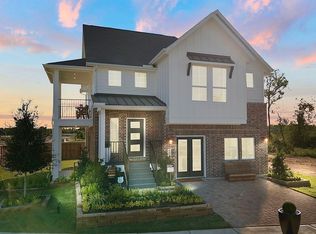 Chesmar Homes
