Built in 2022, this beautifully appointed 4-bedroom, 2-bathroom residence offers modern comfort, elegant finishes, and energy-efficient design. The open-concept layout is filled with natural light, showcasing bright and airy living spaces dressed in neutral tones that complement any décor. The thoughtfully designed kitchen features an eat-at bar area, ideal for casual meals and entertaining, while the attached 2-car garage and covered patio add convenience and outdoor living space you'll love year-round. Residents enjoy world-class community amenities including the Oasis Village clubhouse, resort-style pools, a fitness center, café, amphitheater, scenic lakes, walking trails, and themed parks. Commuters will appreciate quick access to Hwy 288, putting the Texas Medical Center within 30 minutes and Downtown Houston well within reach. A seamless combination of serenity, style, and community — this one is not to be missed.
For sale
Price cut: $15K (6/27)
$384,000
10115 Maclaren Dr, Manvel, TX 77578
4beds
2,077sqft
Single Family Residence
Built in 2022
7,400 Square Feet Lot
$372,000 Zestimate®
$185/sqft
$111/mo HOA
What's special
- 174 days
- 95
- 9
Zillow last checked:
Listing updated:
Listed by:
Shelby Crowe TREC #0562910 956-564-9335,
Berkshire Hathaway HomeServices Premier Properties
Source: HAR,MLS#: 91937645
Facts & features
Interior
Bedrooms & bathrooms
- Bedrooms: 4
- Bathrooms: 2
- Full bathrooms: 2
Heating
- Natural Gas
Cooling
- Ceiling Fan(s), Electric
Appliances
- Included: ENERGY STAR Qualified Appliances, Disposal, Dryer, Refrigerator, Washer, Freestanding Oven, Gas Oven, Microwave, Free-Standing Range, Dishwasher
- Laundry: Electric Dryer Hookup, Washer Hookup
Features
- High Ceilings, Prewired for Alarm System, All Bedrooms Down
- Flooring: Carpet, Tile
- Windows: Insulated/Low-E windows, Window Coverings
Interior area
- Total structure area: 2,077
- Total interior livable area: 2,077 sqft
Video & virtual tour
Property
Parking
- Total spaces: 2
- Parking features: Attached, Garage Door Opener, Double-Wide Driveway
- Attached garage spaces: 2
Features
- Stories: 1
- Patio & porch: Covered
- Exterior features: Back Green Space, Sprinkler System
- Fencing: Back Yard
Lot
- Size: 7,400 Square Feet
- Features: Subdivided, 0 Up To 1/4 Acre
Details
- Parcel number: 65740601004
Construction
Type & style
- Home type: SingleFamily
- Architectural style: Contemporary,Traditional
- Property subtype: Single Family Residence
Materials
- Blown-In Insulation, Brick
- Foundation: Slab
- Roof: Composition,Energy Star/Reflective Roof
Condition
- New construction: No
- Year built: 2022
Utilities & green energy
- Water: Water District
Green energy
- Energy efficient items: Thermostat, Lighting, HVAC, HVAC>13 SEER
Community & HOA
Community
- Security: Prewired for Alarm System
- Subdivision: Meridiana Sec 60
HOA
- Has HOA: Yes
- Amenities included: Basketball Court, Clubhouse, Dog Park, Fitness Center, Jogging Path, Party Room, Picnic Area, Playground, Pond, Pool, Splash Pad, Sport Court, Stocked Pond, Tennis Court(s)
- HOA fee: $1,330 annually
Location
- Region: Manvel
Financial & listing details
- Price per square foot: $185/sqft
- Annual tax amount: $12,997
- Date on market: 3/19/2026
- Listing terms: Cash,Conventional,FHA,USDA Loan,VA Loan
- Road surface type: Concrete, Curbs, Gutters
Estimated market value
$372,000
$353,000 - $391,000
$3,015/mo
Price history
| Date | Event | Price |
|---|---|---|
| 6/27/2026 | Price change | $384,000-3.8%$185/sqft |
Source:  HAR #91937645 Report a problem HAR #91937645 Report a problem | ||
| 3/19/2026 | Listed for sale | $399,000-3.6%$192/sqft |
Source: HAR #91937645 Report a problem | ||
| 1/23/2026 | Listing removed | $414,000$199/sqft |
Source: HAR #89495403 Report a problem | ||
| 11/17/2025 | Price change | $414,000-3.5%$199/sqft |
Source: HAR #89495403 Report a problem | ||
| 7/26/2025 | Listed for sale | $429,000$207/sqft |
Source: HAR #89495403 Report a problem | ||
Public tax history
Tax history is unavailable.
Monthly payment
Est. payment
Payment breakdown
Explore the cost of this home by adjusting the details. Changes won't be saved.Climate risks
Neighborhood: 77578
Nearby schools
Schools provided by the listing agent
- Elementary: Meridiana Elementary School
- Middle: Caffey Junior High School
- High: Iowa Colony High School
Source: HAR. This data may not be complete. We recommend contacting the local school district to confirm school assignments for this home.
Similar homes
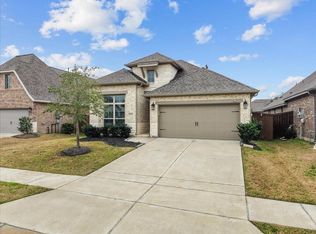
- $410,0004 bd3 ba2.2k sqft5014 Eliot Pl, Manvel, TX 77578For Sale
 MLS ID #46328209, Manoj Kumar Palapally, United Real Estate. HAR
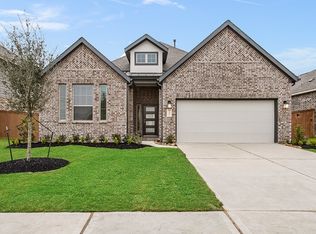
 - $389,9004 bd3 ba2.1k sqft5007 Country Meadows Trl, Iowa Colony, TX 77583For Sale
 MLS ID #33859308, Khanh Tran, KTP Realty. HAR
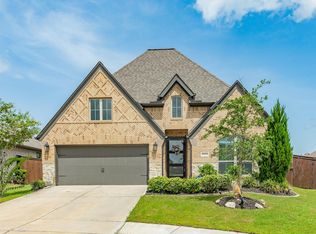
 - $395,0004 bd3 ba2.4k sqft5821 Lavaca Ln, Manvel, TX 77578For Sale
 MLS ID #34030804, Brooke Thedford, eXp Realty LLC. HAR
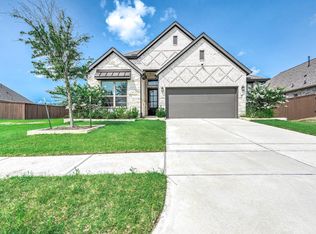
 - $369,0004 bd3 ba2.2k sqft4010 Shackleton Ct, Iowa Colony, TX 77583For Sale
 MLS ID #844705, Krystal Sims, RE/MAX Crossroads Realty. HAR
