Stunning and popular RETREAT Plan features 3 bedrooms, 2.5 baths, a game room up and a desirable master bedroom downstairs. The downstairs is an Open Concept with Tile floors throughout the living areas, a spacious kitchen with a Large Quartz Island, Upgraded Light Gray Cabinets, Stainless Steel appliances, Upgraded Backsplash, and a separate Breakfast Area.
The Master Bedroom is Downstairs Overlooking the Back Yard and features an Oversized Walk-in Shower, Dual Quartz Vanities and a Huge Walk-in Closet.
An Elegant Wrought Iron Staircase leads to the Two Secondary Bedrooms Upstairs and a Great Game Room.
A Covered Back Patio.
The Upgraded Samsung Refrigerator with Custom Changeable Panels is Included along with The Upgraded Washer and Dryer.
Meridiana Offers a Variety of Resort Style Amenities for the Enjoyment of the Whole Family, Including a Lazy River, Pool, Cafe, Fitness Center, Pickle Ball & Tennis Courts, Jogging Trails, and More.
The Elementary School is Walking Distance.
For sale
$310,000
4918 Carranza Ct, Manvel, TX 77578
3beds
1,945sqft
Townhouse
Built in 2022
3,402 Square Feet Lot
$302,700 Zestimate®
$159/sqft
$108/mo HOA
What's special
Stainless steel appliancesCovered back patioUpgraded washer and dryerOversized walk-in showerSpacious kitchenHuge walk-in closetDesirable master bedroom downstairs
- 9 days
- 24
- 4
Likely to sell faster than
Zillow last checked:
Listing updated:
Listed by:
Mario Calad TREC #0313510 281-685-1243,
Central Metro Realty
Source: HAR,MLS#: 55997861
Facts & features
Interior
Bedrooms & bathrooms
- Bedrooms: 3
- Bathrooms: 3
- Full bathrooms: 2
- 1/2 bathrooms: 1
Primary bedroom
- Level: First
- Area: 182.24
- Dimensions: 13.6 X 13.4
Bedroom
- Level: Second
- Area: 133
- Dimensions: 13.3 X 10
Bedroom
- Level: Second
- Area: 131.1
- Dimensions: 13.11 x 10
Breakfast
- Level: First
- Area: 111
- Dimensions: 10 X 11.10
Family room
- Level: First
- Area: 217.58
- Dimensions: 15.11 X 14.4
Game room
- Level: Second
- Area: 238.28
- Dimensions: 16.1 X 14.8
Kitchen
- Level: First
- Area: 122.1
- Dimensions: 11.10 X 11
Heating
- Natural Gas
Cooling
- Ceiling Fan(s), Electric
Appliances
- Included: ENERGY STAR Qualified Appliances, Disposal, Freestanding Oven, Gas Oven, Microwave, Gas Range, Dryer, Full Size, Refrigerator, Washer, Dishwasher, Washer/Dryer
- Laundry: Inside
Features
- 2 Bedrooms Up, Primary Bed - 1st Floor, Walk-In Closet(s)
- Flooring: Carpet, Tile
- Windows: Insulated/Low-E windows
- Number of fireplaces: 1
- Fireplace features: Decorative
Interior area
- Total structure area: 1,945
- Total interior livable area: 1,945 sqft
Property
Features
- Levels: Levels 1 and 2
- Stories: 2
- Exterior features: Side Yard, Sprinkler System
Lot
- Size: 3,402 Square Feet
- Features: Back Yard
Details
- Parcel number: 65743911032
Construction
Type & style
- Home type: Townhouse
- Architectural style: Traditional
- Property subtype: Townhouse
Materials
- Cement Siding, Stone
- Foundation: Slab
- Roof: Composition,Energy Star/Reflective Roof
Condition
- New construction: No
- Year built: 2022
Utilities & green energy
- Water: Water District
Green energy
- Green verification: ENERGY STAR Certified Homes
- Energy efficient items: Attic Vents, Thermostat, HVAC
Community & HOA
Community
- Subdivision: Meridiana Sec 39a
HOA
- Has HOA: Yes
- Amenities included: Clubhouse, Playground, Pool, Tennis Court(s)
- HOA fee: $1,300 annually
Location
- Region: Manvel
Financial & listing details
- Price per square foot: $159/sqft
- Annual tax amount: $10,917
- Date on market: 10/26/2026
- Road surface type: Concrete, Curbs, Gutters
Estimated market value
$302,700
$288,000 - $318,000
$2,522/mo
Price history
| Date | Event | Price |
|---|---|---|
| 10/31/2026 | Listed for rent | $2,700$1/sqft |
Source:  HAR #27690116 Report a problem | ||
| 10/26/2026 | Listed for sale | $310,000-8.8%$159/sqft |
Source:  HAR #55997861 Report a problem | ||
| 10/4/2022 | Listing removed | -- |
Source: HAR #87952095 Report a problem | ||
| 8/30/2022 | Pending sale | $340,000$175/sqft |
Source: HAR #87952095 Report a problem | ||
| 8/9/2022 | Price change | $340,000+0%$175/sqft |
Source: HAR #87952095 Report a problem | ||
| 7/6/2022 | Price change | $339,9900%$175/sqft |
Source: HAR #87952095 Report a problem | ||
| 6/17/2022 | Price change | $340,000-1.7%$175/sqft |
Source: HAR #87952095 Report a problem | ||
| 5/31/2022 | Listed for sale | $345,715$178/sqft |
Source: HAR #87952095 Report a problem | ||
Public tax history
Tax history is unavailable.
Monthly payment
Est. payment
Payment breakdown
Explore the cost of this home by adjusting the details. Changes won't be saved.Climate risks
Neighborhood: 77578
Nearby schools
Schools provided by the listing agent
- Elementary: Meridiana Elementary School
- Middle: Caffey Junior High School
- High: Iowa Colony High School
Source: HAR. This data may not be complete. We recommend contacting the local school district to confirm school assignments for this home.

Similar homes
- $299,9003 bd3 ba1.9k sqft9746 Soto St, Manvel, TX 77578For Sale
 MLS ID #58128036, Ashlee Morris, RE/MAX Compass. HAR
- $324,9003 bd2 ba1.8k sqft9807 Gould Dr, Manvel, TX 77578For Sale
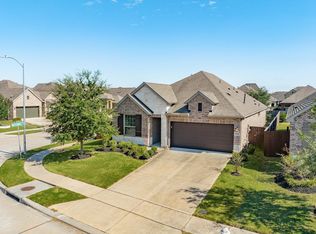 MLS ID #8111571, Michelle Doss, Mega Realty. HAR
- $290,0003 bd2 ba1.4k sqft10126 Crescendo Way, Iowa Colony, TX 77583For Sale
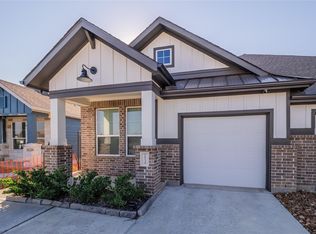 MLS ID #77424073, Shelby Crowe, Berkshire Hathaway HomeServices Premier Properties. HAR
- from $297,9903 bd2 ba1.7k sqftSerendipity Plan, Meridiana, Manvel, TX 77578New Construction
 Beazer Homes
