Built by Highland Homes
— Move-In Ready! This stunning home is designed for both everyday comfort and effortless entertaining. The spacious family room flows seamlessly into the kitchen, offering expansive wall space for an entertainment center and flexible furniture placement. The chef-inspired kitchen features built-in appliances, elegant quartz countertops, and a stylish built-in hutch perfect for a coffee bar or serving area.
The thoughtfully designed primary suite includes a connected walk-in closet and bath layout, allowing early risers or late-night schedules without disturbing others. Soaring ceilings and abundant windows fill the home with natural light, creating an open and inviting atmosphere. Relax in the luxurious primary bath with dual vanities and a freestanding soaking tub.
Enjoy year-round comfort with a high-efficiency Trane heating and cooling system featuring built-in dehumidification. Conveniently located near the Texas Medical Center and Downtown Houston.
For sale
Price cut: $10K (9/25)
$339,000
5110 Sistine Dr, Rosharon, TX 77583
4beds
1,961sqft
Single Family Residence
Built in 2024
5,357 Square Feet Lot
$333,300 Zestimate®
$173/sqft
$106/mo HOA
What's special
Built-in appliancesSpacious family roomOpen and inviting atmosphereElegant quartz countertopsFreestanding soaking tubSoaring ceilingsChef-inspired kitchen
- 159 days
- 145
- 19
Zillow last checked:
Listing updated:
Listed by:
Khanh Tran TREC #0715005 281-777-3293,
KTP Realty
Source: HAR,MLS#: 4964439
Facts & features
Interior
Bedrooms & bathrooms
- Bedrooms: 4
- Bathrooms: 3
- Full bathrooms: 2
- 1/2 bathrooms: 1
Primary bedroom
- Level: First
- Area: 180
- Dimensions: 15x12
Bedroom
- Level: First
- Area: 110
- Dimensions: 10x11
Bedroom
- Level: First
- Area: 110
- Dimensions: 10x11
Bedroom
- Level: First
- Area: 110
- Dimensions: 10x11
Kitchen
- Level: First
- Area: 195
- Dimensions: 15x13
Living room
- Level: First
- Area: 255
- Dimensions: 15x17
Heating
- Natural Gas
Cooling
- Electric
Interior area
- Total structure area: 1,961
- Total interior livable area: 1,961 sqft
Property
Parking
- Total spaces: 2
- Parking features: Attached
- Attached garage spaces: 2
Features
- Stories: 1
Lot
- Size: 5,357 Square Feet
- Features: Subdivided, 0 Up To 1/4 Acre
Details
- Parcel number: 65745514002
Construction
Type & style
- Home type: SingleFamily
- Architectural style: Traditional
- Property subtype: Single Family Residence
Materials
- Brick, Cement Siding
- Foundation: Slab
- Roof: Composition
Condition
- New construction: No
- Year built: 2024
Utilities & green energy
- Water: Water District
Community & HOA
Community
- Subdivision: Mertdiana Sec 55a
HOA
- Has HOA: Yes
- HOA fee: $1,271 annually
Location
- Region: Rosharon
Financial & listing details
- Price per square foot: $173/sqft
- Annual tax amount: $12,066
- Date on market: 5/8/2026
Estimated market value
$333,300
$317,000 - $350,000
$2,554/mo
Price history
| Date | Event | Price |
|---|---|---|
| 9/25/2026 | Price change | $339,000-2.9%$173/sqft |
Source:  HAR #4964439 Report a problem HAR #4964439 Report a problem | ||
| 8/23/2026 | Price change | $349,000-2.8%$178/sqft |
Source: HAR #4964439 Report a problem | ||
| 5/8/2026 | Listed for sale | $359,000$183/sqft |
Source: HAR #4964439 Report a problem | ||
Public tax history
Tax history is unavailable.
Monthly payment
Est. payment
Payment breakdown
Explore the cost of this home by adjusting the details. Changes won't be saved.Climate risks
Neighborhood: 77583
Nearby schools
Schools provided by the listing agent
- Elementary: Meridiana Elementary School
- Middle: Caffey Junior High School
- High: Iowa Colony High School
Source: HAR. This data may not be complete. We recommend contacting the local school district to confirm school assignments for this home.
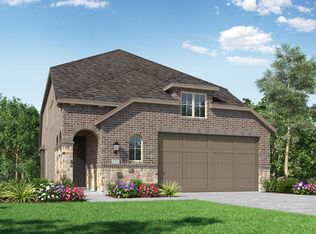
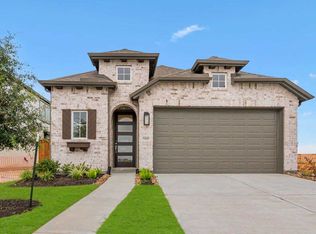
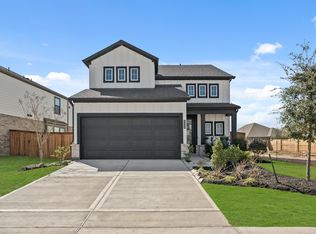
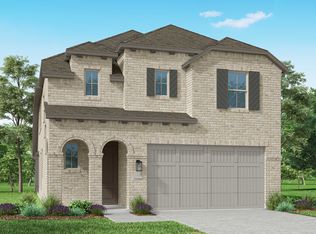
Similar homes
- $309,0004 bd4 ba2.7k sqft2040 Ezell Dr, Iowa Colony, TX 77583For Sale
 MLS ID #89832083, Jojo Tharayil, Excel Realty CO. HAR
 - $--4 bd2 ba1.7k sqft6903 Rosemont Ct, Rosharon, TX 77583Auction
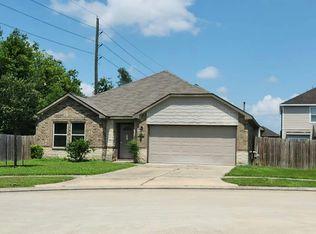 Auction.com 2
 - $335,0004 bd4 ba2.6k sqft10618 Sentinel Dome Dr, Iowa Colony, TX 77583For Sale
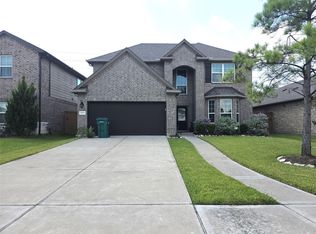 MLS ID #17132718, LaJonda McCoy, RE/MAX Go. HAR
 - $--3 bd2 ba2.1k sqft428 Compton St, Rosharon, TX 77583Auction
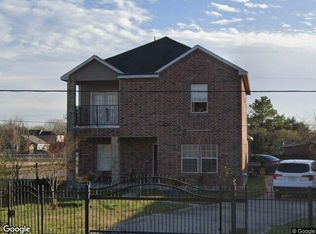 Xome
Xome
