Welcome home to the desirable Sterling Lakes community! This inviting 3-bedroom home offers an additional versatile room, perfect for a home office or fourth bedroom. Soaring ceilings and an open-concept layout create a bright, spacious atmosphere with a seamless flow that's ideal for both everyday living and entertaining. The kitchen serves as the heart of the home, featuring beautiful granite countertops and a generous center island with plenty of space for gathering and meal preparation. The updated primary bathroom adds a fresh, modern touch, while a new complete A/C system and water heater offer added value and peace of mind. 3 car tandem garage. Beyond the home, Sterling Lakes offers an impressive lineup of community amenities, including a fitness center, basketball and tennis courts, playground, and splash pad. With its flexible floor plan, thoughtful updates, and great amenities, this home offers the perfect blend of comfort, functionality, and lifestyle. Schedule your showing!
For sale
$350,000
9618 Emerald Lakes Dr, Rosharon, TX 77583
3beds
2,332sqft
Single Family Residence
Built in 2010
6,599 Square Feet Lot
$-- Zestimate®
$150/sqft
$129/mo HOA
What's special
Soaring ceilingsBright spacious atmosphereAdditional versatile roomOpen-concept layout
- 2 days
- 61
- 4
Zillow last checked:
Listing updated:
Listed by:
Kareem Jackson TREC #0757516 832-472-0425,
Rocky Mitchell Real Estate
Source: HAR,MLS#: 18632250
Facts & features
Interior
Bedrooms & bathrooms
- Bedrooms: 3
- Bathrooms: 2
- Full bathrooms: 2
Primary bedroom
- Level: First
- Area: 220.94
- Dimensions: 16'2" X 13'8"
Bedroom
- Level: First
- Area: 166.73
- Dimensions: 13'3" X 12'7"
Bedroom
- Level: First
- Area: 155.38
- Dimensions: 14'11" X 10'5"
Other
- Level: First
- Area: 129.4
- Dimensions: 12'10" X 10'1"
Heating
- Natural Gas
Cooling
- Gas
Appliances
- Included: Disposal, Refrigerator, Double Oven, Gas Oven, Microwave, Gas Cooktop, Gas Range, Dishwasher
Features
- Crown Molding, High Ceilings, Prewired for Alarm System, All Bedrooms Down, En-Suite Bath, Sitting Area, Walk-In Closet(s)
- Flooring: Engineered Hardwood, Tile
- Number of fireplaces: 1
Interior area
- Total structure area: 2,332
- Total interior livable area: 2,332 sqft
Property
Parking
- Total spaces: 3
- Parking features: Attached, Oversized, Tandem, Double-Wide Driveway
- Attached garage spaces: 3
Features
- Stories: 1
- Patio & porch: Covered
- Has spa: Yes
- Fencing: Full
Lot
- Size: 6,599 Square Feet
- Features: Cul-De-Sac, Subdivided, 0 Up To 1/4 Acre
Details
- Parcel number: 77914002005
Construction
Type & style
- Home type: SingleFamily
- Architectural style: Traditional
- Property subtype: Single Family Residence
Materials
- Brick, Cement Siding, Stone
- Foundation: Slab
- Roof: Composition
Condition
- New construction: No
- Year built: 2010
Details
- Builder name: TRIUMPH HOMEBUILDERS
Utilities & green energy
- Water: Water District
Community & HOA
Community
- Security: Prewired for Alarm System
- Subdivision: Sterling Lakes
HOA
- Has HOA: Yes
- Amenities included: Basketball Court, Clubhouse, Jogging Path, Park, Security, Splash Pad, Sport Court, Trail(s)
- HOA fee: $1,550 annually
Location
- Region: Rosharon
Financial & listing details
- Price per square foot: $150/sqft
- Date on market: 11/16/2026
- Listing terms: Cash,Conventional,FHA,Investor,USDA Loan,VA Loan
- Road surface type: Concrete, Curbs
Estimated market value
Not available
Estimated sales range
Not available
Not available
Price history
| Date | Event | Price |
|---|---|---|
| 11/16/2026 | Listed for sale | $350,000$150/sqft |
Source:  HAR #18632250 Report a problem | ||
Public tax history
Tax history is unavailable.
Monthly payment
Est. payment
Payment breakdown
Explore the cost of this home by adjusting the details. Changes won't be saved.Climate risks
Neighborhood: 77583
Nearby schools
Schools provided by the listing agent
- Elementary: Sanchez Elementary School (Alvin)
- Middle: Iowa Colony Junior High
- High: Iowa Colony High School
Source: HAR. This data may not be complete. We recommend contacting the local school district to confirm school assignments for this home.
- $358,3004 bd4 ba3.1k sqft9614 Emerald Lakes Dr, Rosharon, TX 77583Off Market
- $346,5004 bd2 ba2.9k sqft9622 Emerald Lakes Dr, Rosharon, TX 77583Off Market
- $229,800-- bd-- ba1.6k sqft9535 Peridot Green Dr, Rosharon, TX 77583Off Market
- $216,0003 bd2 ba1.3k sqft9531 Peridot Green Dr, Rosharon, TX 77583Off Market
Similar homes
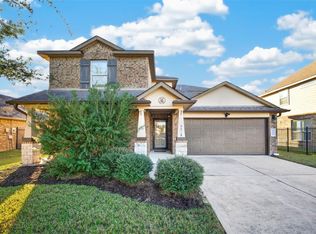
- $329,0005 bd3 ba2.8k sqft9918 Channel Set Way, Rosharon, TX 77583For Sale
 MLS ID #87338001, Khanh Tran, KTP Realty. HAR
- $344,0003 bd2 ba1.8k sqft9635 Clear Diamond Dr, Rosharon, TX 77583For Sale
 MLS ID #47906709, Ruebin Williams, Real Broker, LLC. HAR
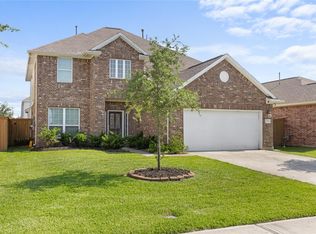
- $319,0004 bd3 ba2.5k sqft2314 Red Slate Dr, Rosharon, TX 77583For Sale
 MLS ID #69513210, Tami Peters, Peters Properties. HAR
- $334,9004 bd3 ba2.6k sqft9914 Silver Terrace Dr, Rosharon, TX 77583For Sale
 MLS ID #88438396, Lynette Thomas, Entera Realty LLC. HAR
