BRAND NEW HVAC SYSTEM INSTALLED!! Welcome to this stunning 4-bedroom home nestled on a premium cul-de-sac lot within the secure, 24/7 guard-gated community of Sterling Lakes. Step inside a beautifully designed two-story entry foyer showcasing high ceilings and an elegant open floor plan flooded with natural light. The functional kitchen features premium granite countertops, a large walk-in pantry, and completely overlooks the open-concept family room—making it an ideal setting for both daily living and entertaining. Retreat to the private, main-level primary suite highlighting dual sinks, a large soaking tub, and a separate walk-in shower. Upstairs boasts three secondary guest bedrooms alongside a spacious game room. Step out back to your fully fenced, oversized yard complete with a covered patio perfect for outdoor living. Enjoy neighborhood pool complexes, tennis courts, fitness spaces, and easy access to Hwy 288!
For sale
$325,000
9906 Jewel Ln, Rosharon, TX 77583
4beds
2,253sqft
Single Family Residence
Built in 2010
8,062 Square Feet Lot
$316,100 Zestimate®
$144/sqft
$100/mo HOA
What's special
- 73 days
- 80
- 6
Zillow last checked:
Listing updated:
Listed by:
Isaac Franco TREC #0711688 281-687-5331,
CB&A, Realtors- Southeast
Source: HAR,MLS#: 41324324
Facts & features
Interior
Bedrooms & bathrooms
- Bedrooms: 4
- Bathrooms: 3
- Full bathrooms: 2
- 1/2 bathrooms: 1
Rooms
- Room types: Family Room
Primary bedroom
- Level: First
- Area: 180
- Dimensions: 15x12
Bedroom
- Level: Second
- Area: 156
- Dimensions: 13x12
Bedroom
- Level: Second
- Area: 144
- Dimensions: 12x12
Bedroom
- Level: Second
- Area: 156
- Dimensions: 13x12
Heating
- Natural Gas
Cooling
- Electric
Appliances
- Included: Disposal, Freestanding Oven, Microwave, Gas Cooktop, Dishwasher
- Laundry: Electric Dryer Hookup, Gas Dryer Hookup, Washer Hookup
Features
- 1 Bedroom Down - Not Primary BR, 2 Bedrooms Up, Primary Bed - 1st Floor, Walk-In Closet(s)
Interior area
- Total structure area: 2,253
- Total interior livable area: 2,253 sqft
Property
Parking
- Total spaces: 2
- Parking features: Attached, Garage Door Opener
- Attached garage spaces: 2
Features
- Stories: 2
Lot
- Size: 8,062 Square Feet
- Features: Subdivided, 0 Up To 1/4 Acre
Details
- Parcel number: 77915001033
Construction
Type & style
- Home type: SingleFamily
- Architectural style: Traditional
- Property subtype: Single Family Residence
Materials
- Brick, Cement Siding
- Foundation: Slab
- Roof: Composition
Condition
- New construction: No
- Year built: 2010
Utilities & green energy
- Sewer: Public Sewer
- Water: Public
Community & HOA
Community
- Subdivision: Sterling Lakes At Iowa Colony
HOA
- Has HOA: Yes
- Amenities included: Clubhouse, Controlled Access, Fitness Center, Park, Picnic Area, Playground, Pool, Security, Splash Pad
- HOA fee: $1,200 annually
Location
- Region: Rosharon
Financial & listing details
- Price per square foot: $144/sqft
- Tax assessed value: $301,780
- Annual tax amount: $9,350
- Date on market: 7/17/2026
Estimated market value
$316,100
$300,000 - $332,000
$2,538/mo
Price history
| Date | Event | Price |
|---|---|---|
| 7/18/2026 | Listed for sale | $325,000+25%$144/sqft |
Source:  HAR #41324324 Report a problem HAR #41324324 Report a problem | ||
| 10/25/2021 | Listing removed | -- |
Source: HAR #771525 Report a problem | ||
| 8/23/2021 | Pending sale | $260,000$115/sqft |
Source: HAR #771525 Report a problem | ||
| 8/19/2021 | Listed for sale | $260,000$115/sqft |
Source: HAR #771525 Report a problem | ||
| 8/16/2021 | Pending sale | $260,000$115/sqft |
Source: HAR #771525 Report a problem | ||
| 8/14/2021 | Listed for sale | $260,000+18.2%$115/sqft |
Source: HAR #771525 Report a problem | ||
| 7/27/2018 | Sold | -- |
Source: Agent Provided Report a problem | ||
| 6/12/2018 | Pending sale | $220,000$98/sqft |
Source: RE/MAX American Dream #89567507 Report a problem | ||
| 5/29/2018 | Price change | $220,000-2.2%$98/sqft |
Source: RE/MAX American Dream #89567507 Report a problem | ||
| 5/7/2018 | Price change | $225,000-2.2%$100/sqft |
Source: RE/MAX American Dream #89567507 Report a problem | ||
| 4/27/2018 | Price change | $230,000-2.1%$102/sqft |
Source: RE/MAX American Dream #89567507 Report a problem | ||
| 3/29/2018 | Listed for sale | $235,000+12.2%$104/sqft |
Source: RE/MAX American Dream #89567507 Report a problem | ||
| 10/28/2016 | Listing removed | $209,500$93/sqft |
Source: Keller Williams - Keller Williams Houston Preferred #38375395 Report a problem | ||
| 9/21/2016 | Price change | $209,500-3%$93/sqft |
Source: Keller Williams - Keller Williams Houston Preferred #38375395 Report a problem | ||
| 9/10/2016 | Price change | $216,000-1.8%$96/sqft |
Source: Keller Williams - Keller Williams Houston Preferred #38375395 Report a problem | ||
| 8/3/2016 | Price change | $220,000-3.5%$98/sqft |
Source: Keller Williams - Keller Williams Houston Preferred #38375395 Report a problem | ||
| 7/19/2016 | Listed for sale | $228,000$101/sqft |
Source: Keller Williams Hou Preferred #38375395 Report a problem | ||
Public tax history
| Year | Property taxes | Tax assessment |
|---|---|---|
| 2025 | $2,668 -26.5% | $301,780 +1.8% |
| 2024 | $3,632 +4.2% | $296,340 +5.1% |
| 2023 | $3,487 -27.6% | $282,039 +10% |
| 2022 | $4,817 -13.7% | $256,399 +10% |
| 2021 | $5,581 | $233,090 +10% |
| 2020 | -- | $211,900 -2.6% |
| 2019 | $4,300 -37.7% | $217,660 +2.5% |
| 2018 | $6,906 | $212,390 |
| 2017 | $6,906 +12.4% | $212,390 |
| 2016 | $6,142 | $212,390 +13.9% |
| 2015 | $6,142 | $186,500 +4.1% |
| 2014 | $6,142 | $179,220 +6.8% |
| 2012 | -- | $167,800 -4.5% |
| 2011 | -- | $175,690 +488.8% |
| 2010 | -- | $29,840 |
| 2009 | -- | $29,840 |
| 2008 | -- | $29,840 |
Find assessor info on the county website
Monthly payment
Est. payment
Payment breakdown
Explore the cost of this home by adjusting the details. Changes won't be saved.Climate risks
Neighborhood: 77583
Nearby schools
Schools provided by the listing agent
- Elementary: Sanchez Elementary School (Alvin)
- Middle: Iowa Colony Junior High
- High: Iowa Colony High School
Source: HAR. This data may not be complete. We recommend contacting the local school district to confirm school assignments for this home.
Similar homes
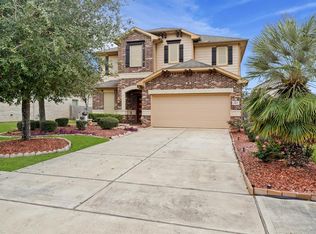
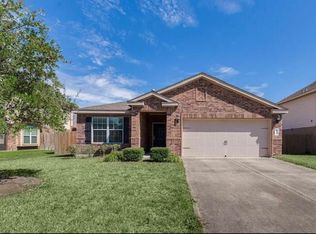
- $325,0004 bd3 ba2.5k sqft9719 Opal Rock Dr, Rosharon, TX 77583For Sale
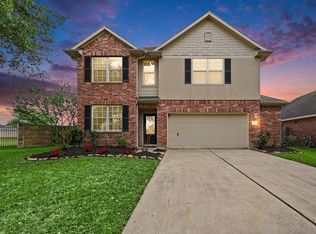 MLS ID #35594232, Merisha Hernandez, Bridgecrest Properties. HAR
 - $--4 bd3 ba2.1k sqft9707 Golden Cypress Dr, Rosharon, TX 77583Auction
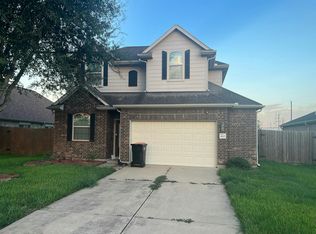 Auction.com 2
 - $350,0004 bd3 ba2.7k sqft2409 Goddard Green Dr, Iowa Colony, TX 77583For Sale
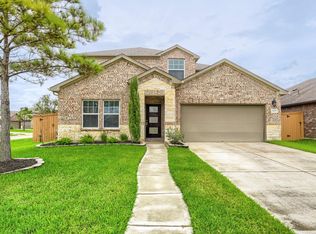 MLS ID #43288863, Paola Samaia Lozano, Keller Williams Realty Austin. HAR
 - $315,0004 bd3 ba2.8k sqft9919 Silver Terrace Dr, Rosharon, TX 77583For Sale
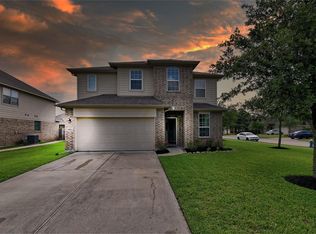 MLS ID #37891929, Mitchell Haynes, BuyBroker. HAR
