Welcome to 2214 Sterling Oaks Dr— a stunning, well maintained, and recently renovated 4-bedroom home; nestled in the 24/7 guard-gated community of Sterling Lakes. Step inside, to be welcomed by a second story overlook, plenty of natural light, and high vaulted ceilings. The kitchen features granite countertops, elegant white cabinetry with black accents, a full-sized island, and plenty of room for bar stool seating. Enjoy the private, main level primary suite, accompanied by dual-sinks, a soaking tub, and separate walk-in shower. Upstairs boasts three secondary bedrooms, a full bathroom, and game room, overlooking the first floor. Enjoy a fully fenced backyard, and no backyard neighbor! Majors newer to include— NEW ROOF & GUTTERS, WATER HEATER, & CONDENSER. ALL KITCHEN APPLIANCES INCLUDED- INCLUDING WASHER & DRYER. Updated front yard landscaping, offering a beautiful entry. Enjoy neighborhood amenities, and easy access to Hwy 288. Zoned to ALVIN ISD. Schedule a showing today!
For sale
$345,000
2214 Sterling Oaks Dr, Rosharon, TX 77583
4beds
2,559sqft
Single Family Residence
Built in 2009
5,662 Square Feet Lot
$-- Zestimate®
$135/sqft
$154/mo HOA
What's special
Plenty of natural lightSecond story overlookHigh vaulted ceilingsFully fenced backyardKitchen features granite countertops
- 35 days
- 154
- 15
Zillow last checked:
Listing updated:
Listed by:
Michelle Czaja TREC #0855180 224-324-7243,
Real Broker, LLC
Source: HAR,MLS#: 50939081
Facts & features
Interior
Bedrooms & bathrooms
- Bedrooms: 4
- Bathrooms: 3
- Full bathrooms: 2
- 1/2 bathrooms: 1
Primary bedroom
- Level: First
- Area: 255
- Dimensions: 15x17
Bedroom
- Level: Second
- Area: 132
- Dimensions: 12x11
Bedroom
- Level: Second
- Area: 143
- Dimensions: 11x13
Bedroom
- Level: Second
- Area: 110
- Dimensions: 11x10
Other
- Level: First
Other
- Level: Second
Dining room
- Level: First
- Area: 154
- Dimensions: 14x11
Game room
- Level: Second
- Area: 240
- Dimensions: 15x16
Kitchen
- Level: First
- Area: 225
- Dimensions: 15x15
Living room
- Level: First
- Area: 289
- Dimensions: 17x17
Primary bath
- Level: First
Utility room
- Level: First
Heating
- Natural Gas
Cooling
- Ceiling Fan(s), Electric
Appliances
- Included: Disposal, Dryer, Refrigerator, Washer, Water Softener, Electric Oven, Microwave, Gas Range, Dishwasher
- Laundry: Electric Dryer Hookup, Washer Hookup
Features
- Formal Entry/Foyer, High Ceilings, Vaulted Ceiling, 3 Bedrooms Up, Primary Bed - 1st Floor, Walk-In Closet(s)
- Flooring: Carpet, Laminate, Tile
- Number of fireplaces: 1
- Fireplace features: Gas
Interior area
- Total structure area: 2,559
- Total interior livable area: 2,559 sqft
Property
Parking
- Total spaces: 2
- Parking features: Attached, Garage Door Opener
- Attached garage spaces: 2
Accessibility
- Accessibility features: Accessible Bedroom, Accessible Closets, Accessible Doors, Accessible Entrance, Accessible Full Bath, Accessible Kitchen, Accessible Kitchen Appliances, Accessible Washer/Dryer
Features
- Levels: Split Level
- Stories: 2
- Patio & porch: Patio/Deck, Porch
- Has spa: Yes
- Fencing: Back Yard,Full
Lot
- Size: 5,662 Square Feet
- Features: Back Yard, Subdivided, 0 Up To 1/4 Acre
Details
- Parcel number: 77912001053
Construction
Type & style
- Home type: SingleFamily
- Architectural style: Contemporary,Traditional
- Property subtype: Single Family Residence
Materials
- Brick, Cement Siding
- Foundation: Slab
- Roof: Composition
Condition
- New construction: No
- Year built: 2009
Details
- Builder name: CastleRock Communities Homes
Utilities & green energy
- Sewer: Public Sewer
- Water: Public
Green energy
- Energy efficient items: Attic Vents, Thermostat
Community & HOA
Community
- Subdivision: Sterling Lakes At Iowa Colony
HOA
- Has HOA: Yes
- Amenities included: Basketball Court, Clubhouse, Controlled Access, Fitness Center, Jogging Path, Park, Picnic Area, Playground, Pond, Pool, Security, Splash Pad, Tennis Court(s), Trail(s)
- HOA fee: $1,850 annually
Location
- Region: Rosharon
Financial & listing details
- Price per square foot: $135/sqft
- Tax assessed value: $322,760
- Annual tax amount: $9,316
- Date on market: 8/24/2026
- Listing terms: Cash,Conventional,FHA,VA Loan
- Road surface type: Concrete
Estimated market value
Not available
Estimated sales range
Not available
$2,537/mo
Price history
| Date | Event | Price |
|---|---|---|
| 8/24/2026 | Listed for sale | $345,000$135/sqft |
Source:  HAR #50939081 Report a problem HAR #50939081 Report a problem | ||
Public tax history
| Year | Property taxes | Tax assessment |
|---|---|---|
| 2025 | $5,437 -1.8% | $322,760 +5.7% |
| 2024 | $5,536 +11.4% | $305,331 +10% |
| 2023 | $4,968 -12.9% | $277,574 +10% |
| 2022 | $5,703 +3.9% | $252,340 +10% |
| 2021 | $5,487 | $229,400 +6.7% |
| 2020 | -- | $215,000 +5.4% |
| 2019 | $4,008 -40.4% | $204,000 +2% |
| 2018 | $6,721 | $199,950 -3.4% |
| 2017 | $6,721 +6.5% | $207,000 +8.9% |
| 2016 | $6,310 | $190,000 -2.9% |
| 2015 | $6,310 | $195,710 +6.4% |
| 2014 | $6,310 | $183,980 +12.2% |
| 2012 | -- | $164,000 -7.3% |
| 2011 | -- | $177,010 -4.8% |
| 2010 | -- | $185,990 +752.8% |
| 2009 | -- | $21,810 |
| 2008 | -- | $21,810 |
Find assessor info on the county website
Monthly payment
Est. payment
Payment breakdown
Explore the cost of this home by adjusting the details. Changes won't be saved.Climate risks
Neighborhood: 77583
Nearby schools
Schools provided by the listing agent
- Elementary: Sanchez Elementary School (Alvin)
- Middle: Iowa Colony Junior High
- High: Iowa Colony High School
Source: HAR. This data may not be complete. We recommend contacting the local school district to confirm school assignments for this home.
- $214,4003 bd2 ba1.2k sqft2210 Sterling Oaks Dr, Rosharon, TX 77583Off Market
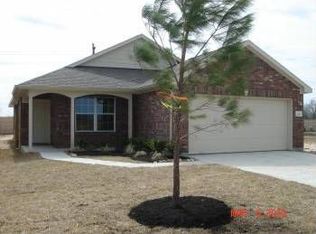
- $238,2003 bd2 ba1.6k sqft2218 Sterling Oaks Dr, Rosharon, TX 77583Off Market
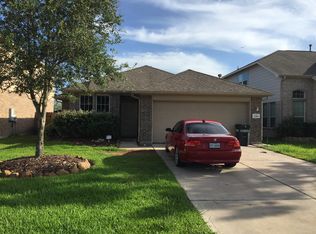
- $223,4003 bd2 ba1.4k sqft2206 Sterling Oaks Dr, Rosharon, TX 77583Off Market

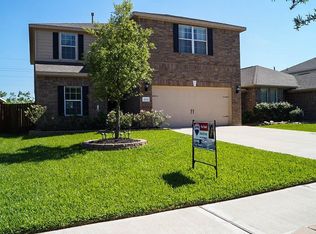
- $285,6005 bd3 ba2.5k sqft2222 Sterling Oaks Dr, Rosharon, TX 77583Off Market
Similar homes
- $350,0004 bd3 ba2.7k sqft2409 Goddard Green Dr, Iowa Colony, TX 77583For Sale
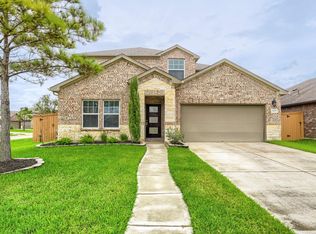 MLS ID #43288863, Paola Samaia Lozano, Keller Williams Realty Austin. HAR
 - $--4 bd3 ba2.1k sqft9707 Montana Sapphire Ln, Iowa Colony, TX 77583Auction
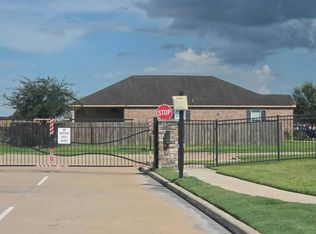 Auction.com 2
 - $--4 bd3 ba2.1k sqft9707 Golden Cypress Dr, Rosharon, TX 77583Auction
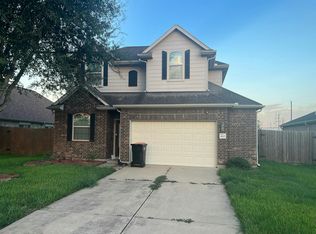 Auction.com 2
 - $325,0004 bd3 ba2.5k sqft9719 Opal Rock Dr, Rosharon, TX 77583For Sale
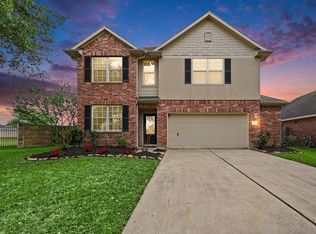 MLS ID #35594232, Merisha Hernandez, Bridgecrest Properties. HAR
