Lake views, a home office, and an open floor plan—what more could you ask for? This beautifully maintained 4-bedroom, 2-bath home offers over 2,000 square feet of thoughtfully designed living space in the desirable Kendall Lakes community. The spacious kitchen features granite countertops, abundant cabinetry, a walk-in pantry, and overlooks the bright family room, making entertaining effortless. The split-bedroom layout provides privacy, while the dedicated office offers the perfect work-from-home space. Relax in the oversized primary suite with dual sinks, separate shower, and a generous walk-in closet. Enjoy evenings overlooking the lake from your backyard or spend weekends at the neighborhood pool and playground. This one is ready to welcome you home!
For sale
Price cut: $5.1K (8/20)
$299,900
712 Rim Water Dr, Alvin, TX 77511
4beds
2,020sqft
Single Family Residence
Built in 2017
6,764 Square Feet Lot
$298,400 Zestimate®
$148/sqft
$50/mo HOA
What's special
Open floor planHome officeDedicated officeBright family roomGranite countertopsGenerous walk-in closetLake views
- 75 days
- 300
- 32
Zillow last checked:
Listing updated:
Listed by:
Lindsey Vaughn TREC #0495137 281-610-8353,
RE/MAX American Dream
Source: HAR,MLS#: 38835205
Facts & features
Interior
Bedrooms & bathrooms
- Bedrooms: 4
- Bathrooms: 2
- Full bathrooms: 2
Primary bedroom
- Level: First
- Area: 117
- Dimensions: 13 x 9
Bedroom
- Level: First
- Area: 90
- Dimensions: 10 x 9
Bedroom
- Level: First
- Area: 110
- Dimensions: 10 x 11
Bedroom
- Level: First
- Area: 120
- Dimensions: 12 x 10
Other
- Level: First
- Area: 110
- Dimensions: 11 x 10
Other
- Level: First
- Area: 60
- Dimensions: 12 x 5
Dining room
- Level: First
- Area: 187
- Dimensions: 17 x 11
Kitchen
- Level: First
- Area: 153
- Dimensions: 17 x 9
Living room
- Level: First
- Area: 121
- Dimensions: 11 x 11
Primary bath
- Level: First
- Area: 81
- Dimensions: 9 x 9
Utility room
- Level: First
- Area: 30
- Dimensions: 5 x 6
Heating
- Natural Gas
Cooling
- Ceiling Fan(s), Electric
Appliances
- Included: Disposal, Gas Oven, Oven, Microwave, Gas Range, Dishwasher
- Laundry: Electric Dryer Hookup, Washer Hookup
Features
- Formal Entry/Foyer, All Bedrooms Down, En-Suite Bath, Split Plan, Walk-In Closet(s)
- Flooring: Carpet, Tile
- Has fireplace: No
Interior area
- Total structure area: 2,020
- Total interior livable area: 2,020 sqft
Property
Parking
- Total spaces: 2
- Parking features: Attached, Garage Door Opener, Double-Wide Driveway
- Attached garage spaces: 2
Features
- Stories: 1
- Fencing: Back Yard
- Has view: Yes
- View description: Lake, Water
- Has water view: Yes
- Water view: Lake,Water
Lot
- Size: 6,764 Square Feet
- Features: Back Yard, Cleared, Subdivided, 0 Up To 1/4 Acre
Details
- Parcel number: 55804004005
Construction
Type & style
- Home type: SingleFamily
- Architectural style: Contemporary,Traditional
- Property subtype: Single Family Residence
Materials
- Brick, Cement Siding
- Foundation: Slab
- Roof: Composition
Condition
- New construction: No
- Year built: 2017
Utilities & green energy
- Sewer: Public Sewer
- Water: Public, Water District
Green energy
- Energy efficient items: Attic Vents, Thermostat, HVAC
Community & HOA
Community
- Subdivision: Kendall Lakes Sec 4 A0482 Ht&
HOA
- Has HOA: Yes
- Amenities included: Playground, Pool
- HOA fee: $600 annually
Location
- Region: Alvin
Financial & listing details
- Price per square foot: $148/sqft
- Tax assessed value: $322,170
- Annual tax amount: $9,959
- Date on market: 7/20/2026
- Listing terms: Cash,Conventional,FHA,VA Loan
- Ownership: Full Ownership
- Road surface type: Concrete, Curbs, Gutters
Estimated market value
$298,400
$283,000 - $313,000
$2,460/mo
Price history
| Date | Event | Price |
|---|---|---|
| 8/20/2026 | Price change | $299,900-1.7%$148/sqft |
Source:  HAR #38835205 Report a problem HAR #38835205 Report a problem | ||
| 7/20/2026 | Listed for sale | $305,000$151/sqft |
Source: HAR #38835205 Report a problem | ||
Public tax history
| Year | Property taxes | Tax assessment |
|---|---|---|
| 2025 | $5,536 -8.3% | $322,170 0% |
| 2024 | $6,035 +7% | $322,174 +6.7% |
| 2023 | $5,639 -15.5% | $301,972 +10% |
| 2022 | $6,672 +1.6% | $274,520 +9.6% |
| 2021 | $6,567 | $250,400 +2.5% |
| 2020 | -- | $244,280 +1.1% |
| 2019 | $6,408 +433.8% | $241,610 +23.3% |
| 2018 | $1,200 | $195,990 +382.7% |
| 2017 | $1,200 | $40,600 |
Find assessor info on the county website
Monthly payment
Est. payment
Payment breakdown
Explore the cost of this home by adjusting the details. Changes won't be saved.Climate risks
Neighborhood: Kendall Lakes
Nearby schools
Schools provided by the listing agent
- Elementary: Mark Twain Elementary School (Alvin)
- Middle: G W Harby J H
- High: Alvin High School
Source: HAR. This data may not be complete. We recommend contacting the local school district to confirm school assignments for this home.
Similar homes
- $--4 bd2 ba2k sqft727 Rim Water Dr, Alvin, TX 77511Auction
 Xome
Xome - $319,5004 bd2 ba2k sqft303 Lake Line Dr, Alvin, TX 77511For Sale
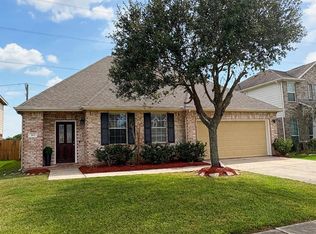 MLS ID #30422805, Edgardo Gonzales, Next Trend Realty LLC. HAR
 - $305,0004 bd2 ba1.7k sqft731 Rim Water Dr, Alvin, TX 77511For Sale
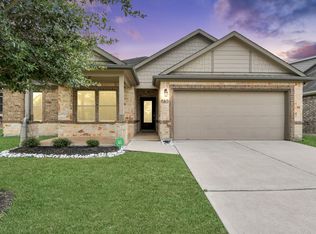 MLS ID #2983544, Andrew Valencia, Next Trend Realty LLC. HAR
 - $279,8004 bd2 ba1.9k sqft4714 Lake Rim Dr, Alvin, TX 77511For Sale
 MLS ID #89337541, Kelly Andel, Pinnacle Realty Advisors. HAR
