Welcome home to 4106 Miramichi Court in Summerlyn! What a fantastic location! This former model home has 4 bedroom/2.5 bath home with formal living and dining/2 car garage and is located on a cul-de-sac street. Mature trees and welcoming front porch greet you home! Located on a cul-de-sac street. Tall ceilings and lots of windows! The kitchen and family room provide a fantastic living space. Cozy fireplace! Spacious owner’s retreat with dual sinks, soaking tub, septate shower and walk-in closet! Great secondary bedrooms! Enjoy quick access to Fort Bend Toll Road, Beltway 8, and Highway 288 for an easy commute to the Texas Medical Center, Downtown, and NRG and more! Minutes from shopping, dining, and parks. Call today for your private showing!
For sale
Price cut: $6.6K (11/14)
$239,900
4106 Miramichi Ct, Houston, TX 77053
4beds
1,934sqft
Single Family Residence
Built in 2005
4,499 Square Feet Lot
$236,600 Zestimate®
$124/sqft
$42/mo HOA
What's special
Cozy fireplaceFormal living and diningLots of windowsSoaking tubTall ceilingsWalk-in closetMature trees
- 49 days
- 364
- 44
Zillow last checked:
Listing updated:
Listed by:
Gretchen Barrilleaux TREC #0603500 713-480-6251,
Coldwell Banker Realty - Memorial Office
Source: HAR,MLS#: 26831312
Facts & features
Interior
Bedrooms & bathrooms
- Bedrooms: 4
- Bathrooms: 3
- Full bathrooms: 2
- 1/2 bathrooms: 1
Primary bedroom
- Level: Second
- Area: 240
- Dimensions: 16x15
Bedroom
- Level: Second
- Area: 121
- Dimensions: 11x11
Bedroom
- Level: Second
- Area: 120
- Dimensions: 12x10
Bedroom
- Level: Second
- Area: 132
- Dimensions: 12x11
Breakfast
- Level: First
- Area: 48
- Dimensions: 8x6
Den
- Level: First
- Area: 224
- Dimensions: 16x14
Kitchen
- Level: First
- Area: 112
- Dimensions: 14x8
Living room
- Level: First
- Area: 100
- Dimensions: 10x10
Heating
- Natural Gas
Cooling
- Electric
Appliances
- Included: Disposal, Electric Oven, Microwave, Electric Range, Dishwasher
- Laundry: Electric Dryer Hookup, Washer Hookup
Features
- Flooring: Carpet, Vinyl
- Number of fireplaces: 1
- Fireplace features: Gas
Interior area
- Total structure area: 1,934
- Total interior livable area: 1,934 sqft
Property
Parking
- Total spaces: 2
- Parking features: Attached
- Attached garage spaces: 2
Features
- Stories: 2
Lot
- Size: 4,499 Square Feet
- Features: Cul-De-Sac, Subdivided, 0 Up To 1/4 Acre
Details
- Parcel number: 1267690010011
Construction
Type & style
- Home type: SingleFamily
- Architectural style: Traditional
- Property subtype: Single Family Residence
Materials
- Brick
- Foundation: Slab
- Roof: Composition
Condition
- New construction: No
- Year built: 2005
Utilities & green energy
- Water: Water District
Community & HOA
Community
- Subdivision: Summerlyn Sec 01
HOA
- Has HOA: Yes
- HOA fee: $504 annually
Location
- Region: Houston
Financial & listing details
- Price per square foot: $124/sqft
- Tax assessed value: $252,738
- Annual tax amount: $6,612
- Date on market: 9/27/2026
- Listing terms: Cash,Conventional,FHA,VA Loan
Estimated market value
$236,600
$225,000 - $248,000
$2,112/mo
Price history
| Date | Event | Price |
|---|---|---|
| 11/14/2026 | Price change | $239,900-2.7%$124/sqft |
Source:  HAR #26831312 Report a problem | ||
| 10/19/2026 | Listed for sale | $246,488+128.4%$127/sqft |
Source: HAR #26831312 Report a problem | ||
| 4/2/2010 | Listing removed | $107,900$56/sqft |
Source: StarCrest Realty #84722884 Report a problem | ||
| 3/23/2010 | Listed for sale | $107,900$56/sqft |
Source: StarCrest Realty #84722884 Report a problem | ||
Public tax history
| Year | Property taxes | Tax assessment |
|---|---|---|
| 2025 | $2,017 -0.3% | $252,738 +2.4% |
| 2024 | $2,023 +24.1% | $246,880 -4.5% |
| 2023 | $1,631 -23.2% | $258,537 +17.1% |
| 2022 | $2,122 | $220,840 +21.1% |
| 2021 | -- | $182,336 +4.7% |
| 2020 | $2,026 +10.5% | $174,207 +1.9% |
| 2019 | $1,834 -39% | $171,011 +11.2% |
| 2018 | $3,008 | $153,826 |
| 2017 | $3,008 +11.1% | $153,826 +5.8% |
| 2016 | $2,707 +11% | $145,391 +19% |
| 2015 | $2,438 | $122,178 +33% |
| 2014 | $2,438 | $91,876 +14.4% |
| 2013 | -- | $80,342 -5.8% |
| 2012 | -- | $85,269 -11.3% |
| 2011 | -- | $96,173 -11.7% |
| 2010 | -- | $108,961 |
| 2009 | -- | $108,961 -11% |
| 2007 | -- | $122,404 |
| 2006 | -- | -- |
Find assessor info on the county website
Monthly payment
Est. payment
Payment breakdown
Explore the cost of this home by adjusting the details. Changes won't be saved.Climate risks
Neighborhood: 77053
Nearby schools
Schools provided by the listing agent
- Elementary: Montgomery Elementary School (Houston)
- Middle: Lawson Middle School
- High: Madison High School (Houston)
Source: HAR. This data may not be complete. We recommend contacting the local school district to confirm school assignments for this home.

Similar homes
- $250,0003 bd3 ba1.7k sqft14927 Cardiff Cliff Ln, Houston, TX 77053For Sale
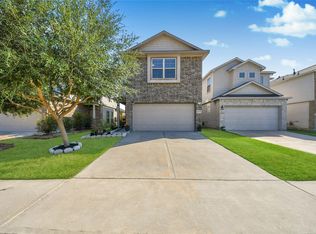 MLS ID #2781631, Astor Escalante, Step Real Estate. HAR
- $245,0004 bd3 ba1.6k sqft1633 Nichole Woods Dr, Houston, TX 77047For Sale
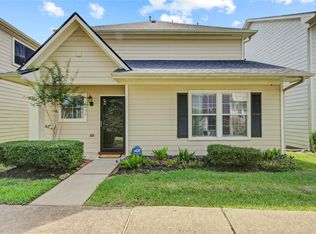 MLS ID #22617971, Erica Mouton, Divine Dreams Real Estate. HAR
- $260,0004 bd2 ba2k sqft3938 Vauxhall Dr S, Houston, TX 77047For Sale
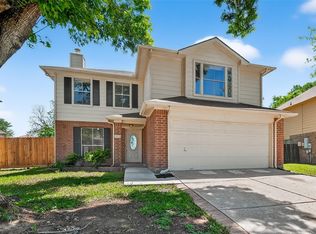 MLS ID #10150401, Justin Dickey, CB&A, Realtors. HAR
- $267,5003 bd3 ba1.8k sqft5507 Violet Path Ln, Houston, TX 77085For Sale
 MLS ID #49800289, Chandra Ware, Sapphire Realty. HAR
