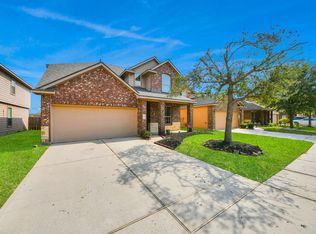
Welcome to this stunning Brunswick Lakes property, a commuter’s dream, offering effortless access to Hwy 288 and Beltway 8. Boasting exceptional curb appeal with its elegant stone & brick exterior, this home features comfort at every turn. Step inside to discover gorgeous wood-look tile flooring, a comprehensive pre-wired home security system, & BOSE entertainment surround sound possibilities. The dedicated private office off the foyer provides the perfect remote work sanctuary. An open-concept layout seamlessly connects the living room to a well-appointed kitchen, which shines with quartz countertops, a generous prep/dining island, and sleek cabinetry. The private primary suite is flooded with natural light, showcasing an en-suite bath complete with garden tub, separate shower, and dual vanity. Upstairs, a versatile game room accompanied by three secondary bedrooms. Outside, the covered patio and spacious backyard offer a perfect blank canvas for your ultimate outdoor relaxation!
For sale
$315,000
3822 Saint Simon Manor Dr, Houston, TX 77047
4beds
2,535sqft
Single Family Residence
Built in 2010
6,250 Square Feet Lot
$309,300 Zestimate®
$124/sqft
$43/mo HOA
What's special
Spacious backyardGorgeous wood-look tile flooringQuartz countertopsCovered patioSleek cabinetryVersatile game roomDual vanity
- 3 days
- 140
- 14
Likely to sell faster than
Zillow last checked:
Listing updated:
Listed by:
Jaime Black TREC #0620001 832-978-5569,
Martin & Black Real Estate LLC
Source: HAR,MLS#: 27317676
Facts & features
Interior
Bedrooms & bathrooms
- Bedrooms: 4
- Bathrooms: 3
- Full bathrooms: 2
- 1/2 bathrooms: 1
Rooms
- Room types: Family Room, Utility Room
Primary bedroom
- Level: First
- Area: 255
- Dimensions: 17x15
Bedroom
- Level: First
- Area: 150
- Dimensions: 10x15
Bedroom
- Level: First
- Area: 144
- Dimensions: 12x12
Bedroom
- Level: First
- Area: 144
- Dimensions: 12x12
Other
- Level: First
- Area: 120
- Dimensions: 12x10
Dining room
- Level: First
- Area: 77
- Dimensions: 11x7
Game room
- Level: First
- Area: 255
- Dimensions: 17x15
Kitchen
- Level: First
- Area: 132
- Dimensions: 12x11
Living room
- Level: First
- Area: 210
- Dimensions: 15x14
Heating
- Natural Gas
Cooling
- Ceiling Fan(s), Electric
Appliances
- Included: Disposal, Gas Oven, Microwave, Gas Range, Dishwasher
- Laundry: Electric Dryer Hookup, Gas Dryer Hookup, Washer Hookup
Features
- Formal Entry/Foyer, Wired for Sound, En-Suite Bath, Primary Bed - 1st Floor, Walk-In Closet(s)
- Flooring: Carpet, Engineered Hardwood, Tile
- Windows: Window Coverings
Interior area
- Total structure area: 2,535
- Total interior livable area: 2,535 sqft
Property
Parking
- Total spaces: 2
- Parking features: Attached, Garage Door Opener, Double-Wide Driveway
- Attached garage spaces: 2
Features
- Stories: 2
- Patio & porch: Covered, Porch
Lot
- Size: 6,250 Square Feet
- Features: Subdivided, 0 Up To 1/4 Acre
Details
- Parcel number: 1283990020027
Construction
Type & style
- Home type: SingleFamily
- Architectural style: Traditional
- Property subtype: Single Family Residence
Materials
- Brick, Cement Siding
- Foundation: Slab
- Roof: Composition
Condition
- New construction: No
- Year built: 2010
Utilities & green energy
- Sewer: Public Sewer
- Water: Public, Water District
Green energy
- Energy efficient items: Attic Vents, Thermostat, Exposure/Shade
Community & HOA
Community
- Subdivision: Brunswick Lakes
HOA
- Has HOA: Yes
- Amenities included: Basketball Court, Picnic Area, Playground, Splash Pad
- HOA fee: $520 annually
Location
- Region: Houston
Financial & listing details
- Price per square foot: $124/sqft
- Tax assessed value: $323,990
- Annual tax amount: $7,342
- Date on market: 9/4/2026
- Listing terms: Cash,Conventional,FHA,VA Loan
- Exclusions: None
- Ownership: Full Ownership
- Road surface type: Concrete, Curbs
Estimated market value
$309,300
$294,000 - $325,000
$2,371/mo
Price history
| Date | Event | Price |
|---|---|---|
| 9/4/2026 | Listed for sale | $315,000+23.5%$124/sqft |
Source:  HAR #27317676 Report a problem HAR #27317676 Report a problem | ||
| 8/27/2021 | Listing removed | -- |
Source: HAR #85571184 Report a problem | ||
| 8/9/2021 | Pending sale | $255,000$101/sqft |
Source: HAR #85571184 Report a problem | ||
| 8/5/2021 | Listed for sale | $255,000+40.9%$101/sqft |
Source: HAR #85571184 Report a problem | ||
| 8/25/2014 | Sold | -- |
Source: Public Record Report a problem | ||
| 5/26/2014 | Price change | $181,000-3.7%$71/sqft |
Source: RE/MAX Professional Group #96274586 Report a problem | ||
| 3/27/2014 | Listed for sale | $187,900$74/sqft |
Source: RE/MAX Professional Group #96274586 Report a problem | ||
Public tax history
| Year | Property taxes | Tax assessment |
|---|---|---|
| 2025 | $2,943 -1.9% | $323,990 |
| 2024 | $2,999 +21.2% | $323,990 +6.6% |
| 2023 | $2,475 -16.9% | $303,944 +5.9% |
| 2022 | $2,979 | $287,037 +18.8% |
| 2021 | -- | $241,712 +15.4% |
| 2020 | $2,806 +3.2% | $209,427 +3.7% |
| 2019 | $2,720 -41.3% | $201,914 |
| 2018 | $4,633 | $201,914 |
| 2017 | $4,633 +1.6% | $201,914 +4.1% |
| 2016 | $4,561 +10.7% | $193,893 +0.8% |
| 2015 | $4,121 | $192,268 +17.4% |
| 2014 | $4,121 | $163,735 +4.9% |
| 2013 | -- | $156,031 |
| 2012 | -- | $156,031 |
| 2011 | -- | $156,031 |
Find assessor info on the county website
Monthly payment
Est. payment
Payment breakdown
Explore the cost of this home by adjusting the details. Changes won't be saved.Climate risks
Neighborhood: 77047
Nearby schools
Schools provided by the listing agent
- Elementary: Law Elementary School
- Middle: Thomas Middle School
- High: Worthing High School
Source: HAR. This data may not be complete. We recommend contacting the local school district to confirm school assignments for this home.
- $308,3004 bd3 ba2.5k sqft3818 Saint Simon Manor Dr, Houston, TX 77047Off Market
- $324,3003 bd2 ba1.8k sqft3826 Saint Simon Manor Dr, Houston, TX 77047Off Market
- $265,5003 bd2 ba1.8k sqft3830 Saint Simon Manor Dr, Houston, TX 77047Off Market
- $290,3004 bd2 ba1.8k sqft3830 St Simon Manor Dr, Houston, TX 77047Off Market

Similar homes
- $269,9004 bd3 ba2.4k sqft3606 Canvasback Ln, Houston, TX 77047For Sale
 MLS ID #41348083, Evan Compean, Compean Group. HAR
 - $315,0004 bd3 ba2.2k sqft3008 Maughan Heights Trl, Houston, TX 77047For Sale
 MLS ID #65095630, Isabel Nordin, Better Homes and Gardens Real Estate Gary Greene - Memorial. HAR
 - $299,0004 bd3 ba2.5k sqft13935 Long Meadow Dr, Houston, TX 77047For Sale
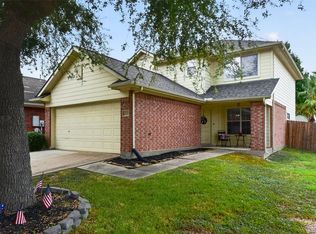
 MLS ID #93810727, Jijimon John, MIH REALTY, LLC. HAR
 - $249,9004 bd3 ba1.8k sqft3423 Field Manor Ln, Houston, TX 77047For Sale
 MLS ID #47747131, Jenifer Somich, RE/MAX Space Center. HAR
