Welcome to 11918 Southview St, a beautifully renovated home featuring modern finishes and major upgrades throughout. Enjoy peace of mind with a brand-new roof and new water heater, while the interior showcases stylish shaker-style cabinets, quartz countertops, brand-new stainless steel appliances, recessed lighting, and new ceiling fans throughout. The home also features waterproof vinyl flooring in the main living areas, ceramic tile in the bathrooms, all new GFCI outlets, and a beautifully updated walk-in shower. Every detail has been thoughtfully selected to create a clean, modern, and move-in ready space. With updated finishes, functional improvements, and a fresh contemporary design, this home is ready for its next owner. Located right next to Clover Land Park. Schedule your private showing today and see everything 11918 Southview St has to offer!
Pending
Price cut: $7.1K (9/14)
$277,900
11918 Southview St, Houston, TX 77047
4beds
1,888sqft
Single Family Residence
Built in 1965
7,087 Square Feet Lot
$274,000 Zestimate®
$147/sqft
$-- HOA
What's special
Modern finishesStylish shaker-style cabinetsBeautifully updated walk-in showerUpdated finishesRecessed lightingNew ceiling fans throughoutFresh contemporary design
- 37 days
- 58
- 12
Likely to sell faster than
Zillow last checked:
Listing updated:
Listed by:
Brandon Montealvo TREC #0726658 346-978-8727,
Realty Of America, LLC
Source: HAR,MLS#: 59354344
Facts & features
Interior
Bedrooms & bathrooms
- Bedrooms: 4
- Bathrooms: 3
- Full bathrooms: 2
- 1/2 bathrooms: 1
Primary bedroom
- Level: First
- Area: 132
- Dimensions: 11x12
Bedroom
- Level: First
- Area: 99
- Dimensions: 9x11
Bedroom
- Level: First
- Area: 99
- Dimensions: 9x11
Bedroom
- Level: First
- Area: 99
- Dimensions: 9x11
Breakfast
- Level: First
- Area: 126
- Dimensions: 9x14
Dining room
- Level: First
- Area: 140
- Dimensions: 10x14
Family room
- Level: First
- Area: 450
- Dimensions: 18x25
Kitchen
- Level: First
- Area: 96
- Dimensions: 8x12
Living room
- Level: First
- Area: 165
- Dimensions: 11x15
Heating
- Natural Gas
Cooling
- Ceiling Fan(s), Electric
Appliances
- Included: Disposal, Gas Oven, Microwave, Gas Cooktop, Dishwasher
- Laundry: Electric Dryer Hookup, Gas Dryer Hookup, Washer Hookup
Features
- Flooring: Tile, Vinyl
Interior area
- Total structure area: 1,888
- Total interior livable area: 1,888 sqft
Property
Parking
- Total spaces: 2
- Parking features: Attached
- Attached garage spaces: 2
Features
- Stories: 1
- Fencing: Back Yard
Lot
- Size: 7,087 Square Feet
- Features: Back Yard, Subdivided, 0 Up To 1/4 Acre
Details
- Parcel number: 0970210000034
Construction
Type & style
- Home type: SingleFamily
- Architectural style: Contemporary,Traditional
- Property subtype: Single Family Residence
Materials
- Brick, Vinyl Siding
- Foundation: Slab
- Roof: Composition
Condition
- New construction: No
- Year built: 1965
Utilities & green energy
- Sewer: Public Sewer
- Water: Public
Green energy
- Energy efficient items: Thermostat
Community & HOA
Community
- Subdivision: Cloverland Sec 07
Location
- Region: Houston
Financial & listing details
- Price per square foot: $147/sqft
- Tax assessed value: $215,129
- Annual tax amount: $3,534
- Date on market: 9/3/2026
- Listing terms: Affordable Housing Program (subject to conditions),Cash,Conventional,FHA,VA Loan
- Road surface type: Asphalt, Concrete
Estimated market value
$274,000
$260,000 - $288,000
$2,054/mo
Price history
| Date | Event | Price |
|---|---|---|
| 9/22/2026 | Pending sale | $277,900$147/sqft |
Source:  HAR #59354344 Report a problem HAR #59354344 Report a problem | ||
| 9/14/2026 | Price change | $277,900-2.5%$147/sqft |
Source: HAR #59354344 Report a problem | ||
| 9/3/2026 | Listed for sale | $285,000$151/sqft |
Source: HAR #59354344 Report a problem | ||
Public tax history
| Year | Property taxes | Tax assessment |
|---|---|---|
| 2025 | $3 | $215,129 +2.3% |
| 2024 | -- | $210,190 +4.7% |
| 2023 | -- | $200,703 +16.4% |
| 2022 | $309 | $172,382 +36% |
| 2021 | -- | $126,732 +22.7% |
| 2020 | $309 | $103,266 |
| 2019 | $309 | $103,266 |
| 2018 | $309 | $103,266 +25% |
| 2017 | $309 | $82,582 |
| 2016 | $309 -19.3% | $82,582 |
| 2015 | $383 | $82,582 +6.6% |
| 2014 | $383 | $77,469 |
| 2013 | -- | $77,469 |
| 2012 | -- | $77,469 -13.9% |
| 2011 | -- | $89,990 |
| 2010 | -- | $89,990 |
| 2009 | -- | $89,990 |
| 2007 | -- | $89,990 |
| 2006 | -- | $89,990 +7.4% |
| 2005 | -- | $83,820 +10% |
| 2004 | -- | $76,200 +28.5% |
| 2003 | -- | $59,300 +6.3% |
| 2002 | -- | $55,800 +9% |
| 2001 | -- | $51,200 +14.5% |
| 2000 | -- | $44,700 |
Find assessor info on the county website
Monthly payment
Est. payment
Payment breakdown
Explore the cost of this home by adjusting the details. Changes won't be saved.Climate risks
Neighborhood: South Acres - Crestmont Park
Nearby schools
Schools provided by the listing agent
- Elementary: Law Elementary School
- Middle: Thomas Middle School
- High: Worthing High School
Source: HAR. This data may not be complete. We recommend contacting the local school district to confirm school assignments for this home.


Similar homes
- $209,9004 bd2 ba1.3k sqft12611 S Coast Dr, Houston, TX 77047For Sale
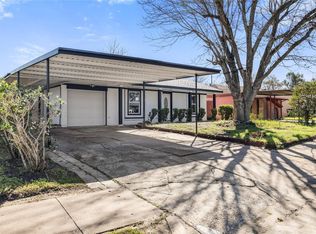 MLS ID #74000760, Shonna King, eXp Realty LLC. HAR
 - $249,9004 bd3 ba1.8k sqft3423 Field Manor Ln, Houston, TX 77047For Sale
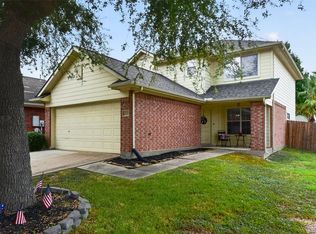 MLS ID #47747131, Jenifer Somich, RE/MAX Space Center. HAR
 - $310,0003 bd2 ba1.8k sqft1834 Kessler Park Ct, Houston, TX 77047For Sale
 MLS ID #46414545, Sandra Tsui, Keller Williams Realty Southwest. HAR
 - $235,0003 bd2 ba1.2k sqft14411 Bryce Meadow Ln, Houston, TX 77047For Sale
 MLS ID #32603520, Christopher Fields, Insearch Properties. HAR
