La Novella- Coming Fall 2026! Imagine being the first to call this brand-new home yours! Thoughtfully designed with first-time buyers and savvy investors in mind, this beautiful one-story home offers three bedrooms, two bathrooms, and an open-concept layout made for everyday living and effortless entertaining. After a long day, retreat to your private primary suite, a peaceful space to relax and recharge. The secondary bedrooms provide room for overnight guests, or the perfect home office for building your business. Begin your mornings with coffee on the back patio, then dream of creating a backyard retreat complete with a playground, garden, or hammock for quiet evenings beneath the stars. With no HOA and not in a designated flood zone, this home offers greater freedom and added peace of mind. Whether you are ready to stop renting and start building equity or expand your rental portfolio with a beautiful new property, this opportunity deserves your attention.
New construction
$280,000
11910 Southview St, Houston, TX 77047
3beds
1,152sqft
Single Family Residence
Built in 2026
6,403 Square Feet Lot
$277,400 Zestimate®
$243/sqft
$-- HOA
What's special
- 44 days
- 3,827
- 608
Zillow last checked:
Listing updated:
Listed by:
DeAnna Green TREC #0675376 281-619-4301,
Nydan Group LLC,
Tiy Jones TREC #0714702 832-857-4979,
Nydan Group LLC
Source: HAR,MLS#: 46526309
Facts & features
Interior
Bedrooms & bathrooms
- Bedrooms: 3
- Bathrooms: 3
- Full bathrooms: 2
- 1/2 bathrooms: 1
Primary bedroom
- Level: First
- Area: 156
- Dimensions: 13x12
Bedroom
- Level: First
- Area: 120
- Dimensions: 12x10
Bedroom
- Level: First
- Area: 120
- Dimensions: 12x10
Other
- Level: First
Family room
- Level: First
Kitchen
- Level: First
Primary bath
- Level: First
Utility room
- Level: First
Heating
- Electric
Cooling
- Ceiling Fan(s), Electric
Appliances
- Included: Disposal, Freestanding Oven, Oven, Microwave, Electric Range, Dishwasher
- Laundry: Electric Dryer Hookup, Washer Hookup
Features
- Formal Entry/Foyer, All Bedrooms Down, En-Suite Bath, Walk-In Closet(s)
- Flooring: Carpet, Tile
- Doors: Insulated Doors
Interior area
- Total structure area: 1,152
- Total interior livable area: 1,152 sqft
Property
Parking
- Total spaces: 1
- Parking features: Attached
- Attached garage spaces: 1
Features
- Stories: 1
- Patio & porch: Patio/Deck
- Fencing: Back Yard
Lot
- Size: 6,403 Square Feet
- Features: Cleared, 0 Up To 1/4 Acre
Details
- Parcel number: 0970210000032
Construction
Type & style
- Home type: SingleFamily
- Architectural style: Contemporary
- Property subtype: Single Family Residence
Materials
- Blown-In Insulation, Vinyl Siding
- Foundation: Slab
- Roof: Composition
Condition
- New construction: Yes
- Year built: 2026
Details
- Builder name: 7 Concepts Inc.
Utilities & green energy
- Sewer: Public Sewer
- Water: Public
Green energy
- Energy efficient items: Attic Vents, Thermostat, HVAC>15 SEER
Community & HOA
Community
- Subdivision: Cloverland Sec 07
Location
- Region: Houston
Financial & listing details
- Price per square foot: $243/sqft
- Tax assessed value: $43,733
- Annual tax amount: $929
- Date on market: 8/19/2026
- Listing terms: Cash,Conventional,FHA,Investor,VA Loan
- Road surface type: Concrete
Estimated market value
$277,400
$264,000 - $291,000
$1,809/mo
Price history
| Date | Event | Price |
|---|---|---|
| 8/26/2026 | Listed for sale | $280,000+423.4%$243/sqft |
Source:  HAR #46526309 Report a problem HAR #46526309 Report a problem | ||
| 1/11/2026 | Pending sale | $53,500$46/sqft |
Source: HAR #493430 Report a problem | ||
| 12/4/2025 | Listed for sale | $53,500$46/sqft |
Source: HAR #493430 Report a problem | ||
| 11/13/2025 | Pending sale | $53,500$46/sqft |
Source: HAR #493430 Report a problem | ||
| 10/28/2025 | Price change | $53,500-17.7%$46/sqft |
Source: HAR #493430 Report a problem | ||
| 9/30/2025 | Listed for sale | $65,000$56/sqft |
Source: HAR #493430 Report a problem | ||
| 9/15/2025 | Pending sale | $65,000$56/sqft |
Source: HAR #493430 Report a problem | ||
| 8/29/2025 | Listed for sale | $65,000$56/sqft |
Source: HAR #493430 Report a problem | ||
| 8/20/2025 | Pending sale | $65,000$56/sqft |
Source: HAR #493430 Report a problem | ||
| 8/15/2025 | Listed for sale | $65,000$56/sqft |
Source: HAR #493430 Report a problem | ||
| 8/13/2025 | Pending sale | $65,000$56/sqft |
Source: HAR #493430 Report a problem | ||
| 7/9/2025 | Price change | $65,000-11%$56/sqft |
Source: HAR #493430 Report a problem | ||
| 6/3/2025 | Listed for sale | $73,000$63/sqft |
Source: HAR #493430 Report a problem | ||
Public tax history
| Year | Property taxes | Tax assessment |
|---|---|---|
| 2025 | $929 +1.6% | $43,733 |
| 2024 | $915 +3.8% | $43,733 |
| 2023 | $881 -8.5% | $43,733 |
| 2022 | $963 | $43,733 +133.3% |
| 2021 | -- | $18,743 +36.4% |
| 2020 | $330 -0.9% | $13,745 |
| 2019 | $333 -4.1% | $13,745 |
| 2018 | $347 | $13,745 |
| 2017 | $347 -0.1% | $13,745 |
| 2016 | $348 +96.7% | $13,745 |
| 2015 | $177 | $13,745 +100% |
| 2014 | $177 | $6,872 |
| 2013 | -- | $6,872 |
| 2012 | -- | $6,872 |
| 2011 | -- | $6,872 |
| 2010 | -- | $6,872 |
| 2009 | -- | $6,872 |
| 2008 | -- | $6,872 |
| 2007 | -- | $6,872 |
| 2006 | -- | $6,872 |
| 2005 | -- | $6,872 |
Find assessor info on the county website
Monthly payment
Est. payment
Payment breakdown
Explore the cost of this home by adjusting the details. Changes won't be saved.Climate risks
Neighborhood: South Acres - Crestmont Park
Nearby schools
Schools provided by the listing agent
- Elementary: Law Elementary School
- Middle: Thomas Middle School
- High: Worthing High School
Source: HAR. This data may not be complete. We recommend contacting the local school district to confirm school assignments for this home.
Similar homes
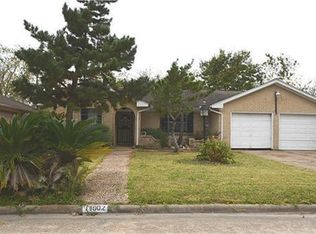
- $--3 bd1 ba1.5k sqft5723 Belcrest St, Houston, TX 77033Auction
 Auction.com 2
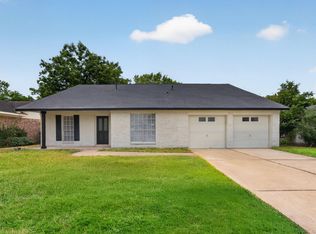
 - $--3 bd2 ba1.5k sqft7739 Glenbrae St, Houston, TX 77061Auction
 Auction.com 2
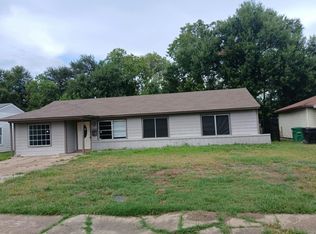
 - $249,9903 bd2 ba1.3k sqft1019 Creager St, Houston, TX 77034For Sale
 MLS ID #96370395, Anthony Romano, The Agency Team. HAR
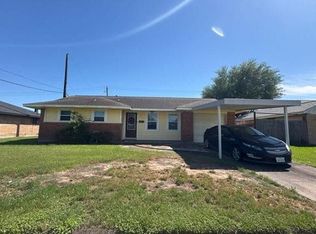
 - $--3 bd2 ba1.1k sqft10318 Barada St, Houston, TX 77034Auction
 Auction.com 2
