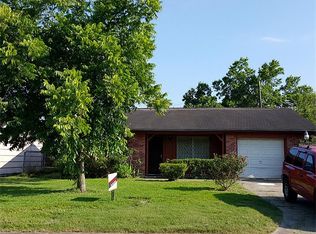
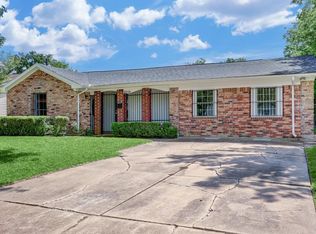
The home features 3 bedroom and 1 bathroom with an additional converted 4th room. Tiles and laminate wood flooring, large front and back yard, perfect for entertaining, double wide driveway. Property reflects movement consistent with age; professional evaluation recommended. Priced to sell. Investors here is another to add to your portfolio. Selling as is, where is. No HOA or MUD taxes.
Pending
Price cut: $15K (9/2)
$145,000
5250 Dumore Dr, Houston, TX 77048
3beds
1,284sqft
Single Family Residence
Built in 1970
6,599 Square Feet Lot
$-- Zestimate®
$113/sqft
$-- HOA
What's special
Double wide drivewayPerfect for entertaining
- 120 days
- 83
- 5
Zillow last checked:
Listing updated:
Listed by:
Layla Ng TREC #0644904 713-494-9245,
HomeSmart
Source: HAR,MLS#: 89026077
Facts & features
Interior
Bedrooms & bathrooms
- Bedrooms: 3
- Bathrooms: 1
- Full bathrooms: 1
Primary bedroom
- Level: First
- Area: 168
- Dimensions: 14X12
Bedroom
- Level: First
- Area: 144
- Dimensions: 12X12
Bedroom
- Level: First
- Area: 160
- Dimensions: 16X10
Other
- Level: First
- Area: 120
- Dimensions: 10X12
Heating
- Natural Gas
Cooling
- Electric
Appliances
- Included: Gas Range
- Laundry: Gas Dryer Hookup, Washer Hookup
Features
- Flooring: Laminate, Tile, Vinyl
Interior area
- Total structure area: 1,284
- Total interior livable area: 1,284 sqft
Property
Parking
- Parking features: No Garage, Double-Wide Driveway
Features
- Stories: 1
Lot
- Size: 6,599 Square Feet
- Features: Subdivided, 0 Up To 1/4 Acre
Details
- Parcel number: 0920270000006
Construction
Type & style
- Home type: SingleFamily
- Architectural style: Ranch
- Property subtype: Single Family Residence
Materials
- Unknown
- Foundation: Slab
- Roof: Composition
Condition
- New construction: No
- Year built: 1970
Utilities & green energy
- Sewer: Public Sewer
- Water: Public
Community & HOA
Community
- Subdivision: Crestmont Park
Location
- Region: Houston
Financial & listing details
- Price per square foot: $113/sqft
- Tax assessed value: $130,804
- Annual tax amount: $2,780
- Date on market: 6/20/2026
- Listing terms: Cash,Conventional
Estimated market value
Not available
Estimated sales range
Not available
$1,545/mo
Price history
| Date | Event | Price |
|---|---|---|
| 10/8/2026 | Pending sale | $145,000$113/sqft |
Source:  HAR #89026077 Report a problem HAR #89026077 Report a problem | ||
| 9/23/2026 | Listed for sale | $145,000$113/sqft |
Source: HAR #89026077 Report a problem | ||
| 9/17/2026 | Pending sale | $145,000$113/sqft |
Source: HAR #89026077 Report a problem | ||
| 9/2/2026 | Price change | $145,000-9.4%$113/sqft |
Source: HAR #89026077 Report a problem | ||
| 6/20/2026 | Listed for sale | $160,000+400%$125/sqft |
Source: HAR #89026077 Report a problem | ||
| 3/24/2021 | Listing removed | -- |
Source: Owner Report a problem | ||
| 3/18/2017 | Listing removed | $995$1/sqft |
Source: Owner Report a problem | ||
| 3/16/2017 | Price change | $995-9.5%$1/sqft |
Source: Owner Report a problem | ||
| 3/2/2017 | Listed for rent | $1,100$1/sqft |
Source: Owner Report a problem | ||
| 3/13/2016 | Listing removed | $1,100$1/sqft |
Source: Owner Report a problem | ||
| 1/13/2016 | Price change | $1,100+29.4%$1/sqft |
Source: Owner Report a problem | ||
| 12/25/2015 | Listed for rent | $850$1/sqft |
Source: Owner Report a problem | ||
| 8/17/2013 | Listing removed | $32,000$25/sqft |
Source: JM Realty #52160444 Report a problem | ||
| 8/6/2013 | Listed for sale | $32,000$25/sqft |
Source: JM Realty #52160444 Report a problem | ||
| 9/19/2012 | Sold | -- |
Source: Public Record Report a problem | ||
| 11/26/2002 | Sold | -- |
Source: Public Record Report a problem | ||
| 11/12/2001 | Sold | -- |
Source: Public Record Report a problem | ||
Public tax history
| Year | Property taxes | Tax assessment |
|---|---|---|
| 2025 | $2,780 -15.3% | $130,804 -16.6% |
| 2024 | $3,282 +15.2% | $156,871 +11% |
| 2023 | $2,848 +15.2% | $141,372 +25.9% |
| 2022 | $2,472 | $112,261 +26.5% |
| 2021 | -- | $88,752 +9.2% |
| 2020 | $1,584 -0.9% | $81,245 +6.1% |
| 2019 | $1,598 +22.9% | $76,542 +27.8% |
| 2018 | $1,301 | $59,876 +16.3% |
| 2017 | $1,301 +9.5% | $51,491 -4.5% |
| 2016 | $1,188 +27% | $53,901 +7.7% |
| 2015 | $936 | $50,069 +37.6% |
| 2014 | $936 | $36,397 |
| 2013 | -- | $36,397 -13.9% |
| 2012 | -- | $42,267 -11.7% |
| 2011 | -- | $47,872 -6.1% |
| 2010 | -- | $50,960 |
| 2009 | -- | $50,960 -10.7% |
| 2008 | -- | $57,074 |
| 2007 | -- | $57,074 +3.4% |
| 2006 | -- | $55,183 |
| 2005 | -- | $55,183 +9.9% |
| 2004 | -- | $50,200 |
| 2003 | -- | $50,200 +80.6% |
| 2002 | -- | $27,800 +9.9% |
| 2001 | -- | $25,300 +19.9% |
| 2000 | -- | $21,100 |
Find assessor info on the county website
Monthly payment
Est. payment
Payment breakdown
Explore the cost of this home by adjusting the details. Changes won't be saved.Climate risks
Neighborhood: South Acres - Crestmont Park
Nearby schools
Schools provided by the listing agent
- Elementary: Codwell Elementary School
- Middle: Thomas Middle School
- High: Sterling High School (Houston)
Source: HAR. This data may not be complete. We recommend contacting the local school district to confirm school assignments for this home.
Similar homes
- $159,5003 bd1 ba1.5k sqft5659 Westover St, Houston, TX 77033For Sale
 MLS ID #63384501, Betty Tribble, HomeSmart. HAR
 - $163,0004 bd2 ba1.4k sqft4810 Carmen St, Houston, TX 77033For Sale
 MLS ID #46837313, Brook Wilson, FYI Realty - Katy. HAR
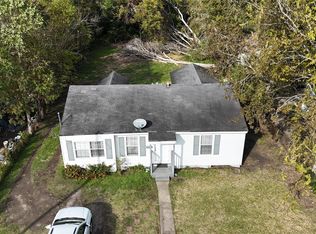
 - $169,0003 bd2 ba1.2k sqft5237 Carmen St, Houston, TX 77033For Sale
 MLS ID #27190374, Mustafa Tunc, Keller Williams Realty Metropolitan. HAR
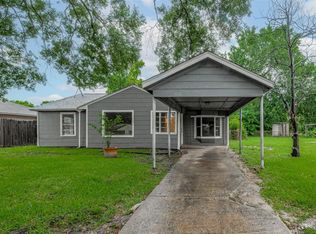
 - $159,0004 bd2 ba1.4k sqft4906 Larkspur St, Houston, TX 77033For Sale
 MLS ID #68767812, Brook Wilson, FYI Realty - Katy. HAR
