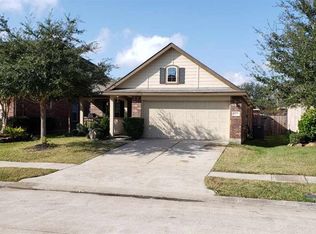
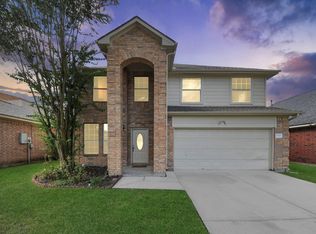
This elegant 2 -Story home is located in the desirable neighborhood of Brunswick Meadows. It has an open concept and features 4 bedrooms, 2 1/2 bathrooms with wood flooring and tile at the entrance. Spacious Family room with soaring ceilings for entertaining your guest. Oversized master bedroom with a walk-in closet. The Master bedroom features a garden tub for soaking and unwinding. The game room and the 3 bedrooms upstairs have carpet installed.
You have a play place for children nearby. Easy commute to Medical Center, Pearland, SH -288, Beltway 8 and NRG/Downtown Houston!
For sale
$309,900
14034 Chelseahurst Ln, Houston, TX 77047
4beds
1,965sqft
Single Family Residence
Built in 2007
4,948 Square Feet Lot
$304,300 Zestimate®
$158/sqft
$33/mo HOA
What's special
Wood flooringOversized master bedroomGame roomWalk-in closetOpen conceptTile at the entrance
- 118 days
- 68
- 2
Zillow last checked:
Listing updated:
Listed by:
Oluwole Olowolayemo TREC #0488974 844-444-6237,
NB Elite Realty
Source: HAR,MLS#: 13078990
Facts & features
Interior
Bedrooms & bathrooms
- Bedrooms: 4
- Bathrooms: 3
- Full bathrooms: 2
- 1/2 bathrooms: 1
Heating
- Natural Gas
Cooling
- Attic Fan, Ceiling Fan(s), Gas
Appliances
- Included: Disposal, Gas Oven, Microwave, Electric Range, Dishwasher
Features
- 1 Bedroom Down - Not Primary BR, 3 Bedrooms Up, Primary Bed - 1st Floor, Sitting Area, Walk-In Closet(s)
- Flooring: Carpet, Laminate, Vinyl
Interior area
- Total structure area: 1,965
- Total interior livable area: 1,965 sqft
Property
Parking
- Total spaces: 2
- Parking features: Attached, Garage Door Opener
- Attached garage spaces: 2
Features
- Stories: 2
Lot
- Size: 4,948 Square Feet
- Features: Corner Lot, 0 Up To 1/4 Acre
Details
- Parcel number: 1289090020007
Construction
Type & style
- Home type: SingleFamily
- Architectural style: Traditional
- Property subtype: Single Family Residence
Materials
- Brick
- Foundation: Slab
- Roof: Composition
Condition
- New construction: No
- Year built: 2007
Utilities & green energy
- Sewer: Public Sewer
Green energy
- Energy efficient items: Attic Vents
Community & HOA
Community
- Subdivision: Brunswick Mdws Sec 09
HOA
- Has HOA: Yes
- HOA fee: $395 annually
Location
- Region: Houston
Financial & listing details
- Price per square foot: $158/sqft
- Tax assessed value: $283,684
- Annual tax amount: $6,428
- Date on market: 6/16/2026
- Road surface type: Concrete
Estimated market value
$304,300
$289,000 - $320,000
$2,320/mo
Price history
| Date | Event | Price |
|---|---|---|
| 6/16/2026 | Listed for sale | $309,900+3.3%$158/sqft |
Source:  HAR #13078990 Report a problem HAR #13078990 Report a problem | ||
| 5/25/2026 | Price change | $2,500-3.8%$1/sqft |
Source:  HAR #20481242 Report a problem HAR #20481242 Report a problem | ||
| 3/11/2026 | Listed for rent | $2,600+2%$1/sqft |
Source: HAR #20481242 Report a problem | ||
| 9/16/2025 | Listing removed | $2,550$1/sqft |
Source: HAR #20481242 Report a problem | ||
| 7/23/2025 | Listed for rent | $2,550+27.5%$1/sqft |
Source: HAR #20481242 Report a problem | ||
| 7/15/2025 | Listing removed | $299,900$153/sqft |
Source:  Unlock MLS #5788341 Report a problem Unlock MLS #5788341 Report a problem | ||
| 6/14/2025 | Contingent | $299,900$153/sqft |
Source: Unlock MLS #5788341 Report a problem | ||
| 6/5/2025 | Listed for sale | $299,900+15.3%$153/sqft |
Source: Unlock MLS #5788341 Report a problem | ||
| 4/10/2023 | Sold | -- |
Source: eXp Realty #103390558 Report a problem | ||
| 2/28/2023 | Pending sale | $260,000$132/sqft |
Source: HAR #35197081 Report a problem | ||
| 2/23/2023 | Price change | $260,000+4%$132/sqft |
Source: HAR #35197081 Report a problem | ||
| 2/21/2023 | Listed for sale | $250,000+38.1%$127/sqft |
Source: HAR #35197081 Report a problem | ||
| 12/5/2022 | Listed for rent | $2,000+21.2%$1/sqft |
Source: Zillow Rental Network Premium Report a problem | ||
| 5/25/2018 | Listing removed | $181,000$92/sqft |
Source: De Geurin Realty, Inc. #61461376 Report a problem | ||
| 4/26/2018 | Pending sale | $181,000$92/sqft |
Source: De Geurin Realty, Inc. #61461376 Report a problem | ||
| 4/21/2018 | Listed for sale | $181,000$92/sqft |
Source: De Geurin Realty, Inc. #61461376 Report a problem | ||
| 4/13/2018 | Pending sale | $181,000$92/sqft |
Source: De Geurin Realty, Inc. #61461376 Report a problem | ||
| 4/7/2018 | Listed for sale | $181,000$92/sqft |
Source: De Geurin Realty, Inc. #61461376 Report a problem | ||
| 3/28/2018 | Pending sale | $181,000$92/sqft |
Source: De Geurin Realty, Inc. #61461376 Report a problem | ||
| 3/19/2018 | Listed for sale | $181,000+18.7%$92/sqft |
Source: De Geurin Realty, Inc. #61461376 Report a problem | ||
| 12/18/2015 | Listing removed | $1,650$1/sqft |
Source: De Geurin Realty, Inc. #22399836 Report a problem | ||
| 10/8/2015 | Listed for rent | $1,650+6.5%$1/sqft |
Source: De Geurin Realty, Inc. #22399836 Report a problem | ||
| 10/26/2014 | Listing removed | $1,550$1/sqft |
Source: De Geurin Realty, Inc. #62543219 Report a problem | ||
| 9/18/2014 | Listed for rent | $1,550$1/sqft |
Source: De Geurin Realty, Inc. #62543219 Report a problem | ||
| 7/1/2012 | Listing removed | $152,490$78/sqft |
Source: Lennar Homes #51458510 Report a problem | ||
| 6/21/2012 | Sold | -- |
Source: Public Record Report a problem | ||
Public tax history
| Year | Property taxes | Tax assessment |
|---|---|---|
| 2025 | $3,490 -2.7% | $283,684 |
| 2024 | $3,587 +71.7% | $283,684 |
| 2023 | $2,088 -19.3% | $283,684 +12.3% |
| 2022 | $2,587 | $252,600 +24% |
| 2021 | -- | $203,755 +4% |
| 2020 | $2,608 +7.9% | $196,001 +8% |
| 2019 | $2,417 -55.9% | $181,555 +0.7% |
| 2018 | $5,486 | $180,324 |
| 2017 | $5,486 +3.9% | $180,324 +10% |
| 2016 | $5,279 +19.1% | $164,002 |
| 2015 | $4,431 | $164,002 +21% |
| 2014 | $4,431 | $135,531 |
| 2013 | -- | $135,531 +35.2% |
| 2012 | -- | $100,258 +0.2% |
| 2011 | -- | $100,098 |
| 2010 | -- | $100,098 +0.3% |
| 2009 | -- | $99,809 |
Find assessor info on the county website
Monthly payment
Est. payment
Payment breakdown
Explore the cost of this home by adjusting the details. Changes won't be saved.Climate risks
Neighborhood: 77047
Nearby schools
Schools provided by the listing agent
- Elementary: Law Elementary School
- Middle: Thomas Middle School
- High: Worthing High School
Source: HAR. This data may not be complete. We recommend contacting the local school district to confirm school assignments for this home.
Similar homes
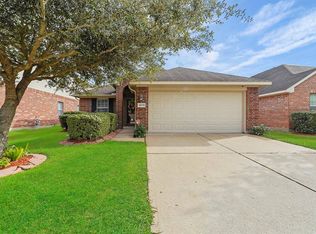
- $299,0004 bd3 ba2.5k sqft13935 Long Meadow Dr, Houston, TX 77047For Sale
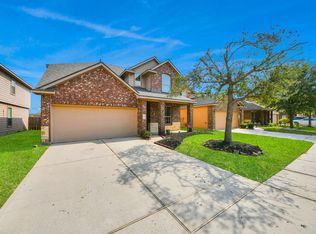 MLS ID #24194903, Jijimon John, MIH REALTY, LLC. HAR
 - $237,7003 bd3 ba1.8k sqft2659 Skyview Grove Ct, Houston, TX 77047For Sale
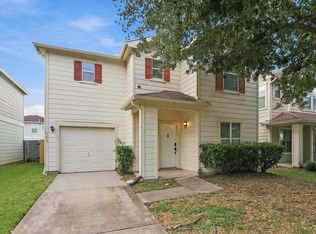 MLS ID #95791324, Arthur Chung, EveryState, Inc.. HAR
 - $315,0004 bd3 ba2.2k sqft10026 Gil Jr Ln, Houston, TX 77075For Sale
 MLS ID #75929427, Stefani Rizzardi, RE/MAX Fine Properties. HAR
 - $315,0004 bd2 ba2.1k sqft27 Palm Desert Dr, Manvel, TX 77578For Sale
 MLS ID #97047807, Wendee Newman, Results Real Estate. HAR
