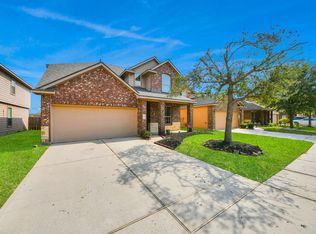
Welcome to your new haven in Brunswick Lanes Subdivision! This exquisite 2-story traditional home combines classic charm with modern conveniences. Featuring a robust brick and vinyl siding exterior, this residence offers not only aesthetic appeal but also lasting quality. With all four bedrooms situated upstairs, family members can enjoy privacy while still being close to each other. The inviting fenced backyard provides a serene lake view—perfect for summer barbecues or peaceful evenings under the stars. Complete with a practical 2-car attached garage and beautiful wooden stairs, this home is designed for today's lifestyle.
For sale
$299,990
14106 Bishop Bend Ln, Houston, TX 77047
4beds
2,500sqft
:
Get pre-qualified$2,187/mo
Single Family Residence
Built in 2003
4,848 Square Feet Lot
$293,700 Zestimate®
$120/sqft
$43/mo HOA
What's special
Serene lake viewBeautiful wooden stairsInviting fenced backyard
- 14 days |
- 146 |
- 6 |
Likely to sell faster than
Zillow last checked:
Listing updated:
Listed by:
Sheena Coleman TREC #0822452 215-285-6991,
NB Elite Realty
Source: HAR,MLS#: 6778675
Facts & features
Interior
Bedrooms & bathrooms
- Bedrooms: 4
- Bathrooms: 3
- Full bathrooms: 2
- 1/2 bathrooms: 1
Rooms
- Room types: Den, Family Room, Utility Room
Primary bathroom
- Features: Half Bath, Primary Bath: Double Sinks, Primary Bath: Separate Shower
Heating
- Natural Gas
Cooling
- Ceiling Fan(s), Electric
Appliances
- Included: Free-Standing Range, Gas Range
Features
- All Bedrooms Up
- Flooring: Carpet, Laminate
- Number of fireplaces: 1
Interior area
- Total structure area: 2,500
- Total interior livable area: 2,500 sqft
Video & virtual tour
Property
Parking
- Total spaces: 2
- Parking features: Attached
- Attached garage spaces: 2
Features
- Stories: 2
- Exterior features: Sprinkler System
- Fencing: Back Yard
- Has view: Yes
- View description: Lake, Water
- Has water view: Yes
- Water view: Lake,Water
Lot
- Size: 4,848 Square Feet
- Features: Back Yard, Subdivided, 0 Up To 1/4 Acre
Details
- Parcel number: 1239810020002
Construction
Type & style
- Home type: SingleFamily
- Architectural style: Traditional
- Property subtype: Single Family Residence
Materials
- Brick, Wood Siding
- Foundation: Slab
- Roof: Composition
Condition
- New construction: No
- Year built: 2003
Utilities & green energy
- Sewer: Public Sewer
- Water: Public
Green energy
- Energy efficient items: Attic Vents
Community & HOA
Community
- Subdivision: Brunswick Lakes Sec 01
HOA
- Has HOA: Yes
- HOA fee: $520 annually
Location
- Region: Houston
Financial & listing details
- Price per square foot: $120/sqft
- Tax assessed value: $306,407
- Annual tax amount: $6,125
- Date on market: 7/16/2026
- Listing terms: Cash,Conventional,FHA,VA Loan
- Ownership: Full Ownership
- Road surface type: Concrete
Estimated market value
$293,700
$279,000 - $308,000
$2,246/mo
Price history
| Date | Event | Price |
|---|---|---|
| 7/16/2026 | Listed for sale | $299,990+87.6%$120/sqft |
Source:  HAR #6778675 Report a problem HAR #6778675 Report a problem | ||
| 1/14/2016 | Listing removed | $159,900$64/sqft |
Source: Main Realty #10904599 Report a problem | ||
| 1/4/2016 | Pending sale | $159,900$64/sqft |
Source: Main Realty #10904599 Report a problem | ||
| 12/24/2015 | Listed for sale | $159,900+28%$64/sqft |
Source: Main Realty #10904599 Report a problem | ||
| 12/21/2011 | Listing removed | $124,900$50/sqft |
Source: Main Realty #47134654 Report a problem | ||
| 11/10/2011 | Price change | $124,900+8513.8%$50/sqft |
Source: Main Realty #47134654 Report a problem | ||
| 11/1/2011 | Price change | $1,450-98.8%$1/sqft |
Source: RE/MAX Heritage #75542464 Report a problem | ||
| 4/28/2011 | Listed for sale | $124,900-7.4%$50/sqft |
Source: RE/MAX Heritage #66817054 Report a problem | ||
| 1/15/2011 | Listing removed | $134,900$54/sqft |
Source: Lucky Realty #25564107 Report a problem | ||
| 6/15/2010 | Listed for sale | $134,900$54/sqft |
Source: Lucky Realty #25564107 Report a problem | ||
Public tax history
| Year | Property taxes | Tax assessment |
|---|---|---|
| 2025 | $2,251 +0.9% | $306,407 +7.9% |
| 2024 | $2,231 +23.2% | $284,042 -8.8% |
| 2023 | $1,811 -21.5% | $311,489 +9.4% |
| 2022 | $2,305 | $284,690 +31.2% |
| 2021 | -- | $216,910 +29.2% |
| 2020 | $2,192 +7.6% | $167,823 +7.6% |
| 2019 | $2,038 -40.9% | $156,036 +1.8% |
| 2018 | $3,445 | $153,332 |
| 2017 | $3,445 -24.9% | $153,332 +4.3% |
| 2016 | $4,589 +36.8% | $146,983 +6.3% |
| 2015 | $3,355 | $138,216 +34.7% |
| 2014 | $3,355 | $102,601 +12.1% |
| 2013 | -- | $91,535 |
| 2012 | -- | $91,535 -10.1% |
| 2011 | -- | $101,850 |
| 2010 | -- | $101,850 -4.2% |
| 2009 | -- | $106,291 -22.3% |
| 2007 | -- | $136,819 -1.7% |
| 2006 | -- | $139,219 +64% |
| 2005 | -- | $84,866 |
Find assessor info on the county website
Monthly payment
Est. payment
Payment breakdown
Explore the cost of this home by adjusting the details. Changes won't be saved.Climate risks
Neighborhood: 77047
Nearby schools
GreatSchools rating
- 4/10Law Elementary SchoolGrades: PK-5Distance: 1.8 mi
- 4/10Thomas Middle SchoolGrades: 6-8Distance: 2.9 mi
- 4/10Worthing High SchoolGrades: 9-12Distance: 3.8 mi
Schools provided by the listing agent
- Elementary: Law Elementary School
- Middle: Thomas Middle School
- High: Worthing High School
Source: HAR. This data may not be complete. We recommend contacting the local school district to confirm school assignments for this home.
- $245,2004 bd2 ba1.4k sqft14102 Bishop Bend Ln, Houston, TX 77047Off Market
- $272,6003 bd3 ba2.2k sqft14110 Bishop Bend Ln, Houston, TX 77047Off Market
- $6130.281 AcresOneida Lake Ln, Houston, TX 77047Off Market
- $238,9003 bd2 ba1.4k sqft14114 Bishop Bend Ln, Houston, TX 77047Off Market
- $277,1003 bd2 ba2.4k sqft14118 Bishop Bend Ln, Houston, TX 77047Off Market
- $238,5003 bd3 ba2.1k sqft14111 Bishop Bend Ln, Houston, TX 77047Off Market
- $243,9004 bd2 ba1.9k sqft14103 Noahs Landing Ln, Houston, TX 77047Off Market
- $256,2003 bd2 ba2k sqft14122 Bishop Bend Ln, Houston, TX 77047Off Market
A local agent can set up tours, give advice and negotiate with sellers.
A local lender can help you make sure your offer is ready when you are.
Similar homes
- $305,0004 bd3 ba2.5k sqft13935 Long Meadow Dr, Houston, TX 77047For Sale
 MLS ID #39623782, Jijimon John, MIH REALTY, LLC. HAR
 - $270,0004 bd3 ba2.1k sqft14534 Morningside View Dr, Houston, TX 77047For Sale
 MLS ID #43239465, Ariana White, eXp Realty LLC. HAR
 - $295,0004 bd3 ba2.4k sqft3606 Canvasback Ln, Houston, TX 77047For Sale
 MLS ID #31976031, Evan Compean, Compean Group. HAR
 - $299,0004 bd3 ba2.6k sqft13915 Prosperity Ridge Dr, Houston, TX 77048For Sale
 MLS ID #46830843, Andrea Huerta, The Agave Realty Group. HAR
 - $315,0004 bd3 ba2.4k sqft14014 Brunswick Place Dr, Houston, TX 77047For SaleMLS ID #94879648, Kevin Scott, NextHome Luxury Premier. HAR
- $279,0004 bd3 ba2.3k sqft14211 Brunswick Point Ln, Houston, TX 77047For SaleMLS ID #49512533, Rodrigo Ahumada, Rice Realty Group. HAR
- $309,9004 bd3 ba1.9k sqft14034 Chelseahurst Ln, Houston, TX 77047For SaleMLS ID #13078990, Oluwole Olowolayemo, NB Elite Realty. HAR
- $295,0003 bd3 ba2.1k sqft3222 Bainbridge Hill Ln, Houston, TX 77047For SaleMLS ID #79524087, Diana Ayers, Ayers & Associates. HAR
- $280,0004 bd3 ba1.8k sqft14422 Brunswick Place Dr, Houston, TX 77047For SaleMLS ID #36188829, Iva Bowman, eXp Realty LLC. HAR
- $274,9904 bd2 ba2k sqft3938 Vauxhall Dr S, Houston, TX 77047For SaleMLS ID #26483351, Justin Dickey, CB&A, Realtors. HAR
- $--3 bd2 ba1.5k sqft14018 Autumn Ridge Trail Dr, Houston, TX 77048AuctionAuction.com 2
- $339,0004 bd3 ba2.3k sqft3303 Crestford Cliff Ln, Houston, TX 77047For SaleMLS ID #69179078, Mesuron Spearman, Shawn Spearman Real Estate. HAR
- $325,0003 bd2 ba1.2k sqft14414 Brunswick Point Ln, Houston, TX 77047For SaleMLS ID #70979491, Deborah Bly, eXp Realty, LLC. HAR
- $250,0004 bd3 ba2.4k sqft14423 Brunswick Place Dr, Houston, TX 77047For SaleMLS ID #93761166, Lonese Herbert, Keller Williams Preferred. HAR
- $306,0003 bd3 ba1.9k sqft4170 Presidents Dr S, Houston, TX 77047For SaleMLS ID #48960442, Cheryl Combs Young, Berkshire Hathaway HomeServices Premier Properties. HAR
- $295,0004 bd3 ba2.3k sqft4227 Richmeadow Dr, Houston, TX 77048For SaleMLS ID #71312488, Joseph Lee, RA Brokers. HAR
- $325,0004 bd2 ba1.5k sqft3426 Bainbridge Hill Ln, Houston, TX 77047For SaleMLS ID #68550250, Linda Ragland, Womack Development & Investment Realtors. HAR
- $244,9003 bd2 ba1.4k sqft3838 Saint Simon Manor Dr, Houston, TX 77047For SaleMLS ID #44526187, Dee Ashaye, CAREWELL Real Estate Group. HAR
- $274,5003 bd2 ba1.6k sqft14302 Brunswick Place Dr, Houston, TX 77047For SaleMLS ID #96865433, Cheryl Combs Young, Berkshire Hathaway HomeServices Premier Properties. HAR
- $260,0004 bd3 ba2.2k sqft3327 Atherton Ridge Ln, Houston, TX 77047For SaleMLS ID #91467069, Curtis Brown, Pearland Nation. HAR
