Experience the feel of a brand-new home, thoughtfully renovated with modern finishes and quality craftsmanship, all at an exceptional value. Brand new roof (2026) and AC was recently serviced and working properly. Inside, no detail was overlooked. The kitchen was completely transformed with elegant quartz countertops, new gas oven, dishwasher, and microwave — ready for its first home-cooked meal. High-quality vinyl flooring runs throughout the entire home, fresh interior paint on every wall and ceiling. Every bathroom has been fully renovated — new tile, new quartz countertops, and brand new toilets throughout. The master bath goes a step further, designed as a true retreat with high-quality tile work and quartz countertops that feel more hotel than Houston. Shed in the patio in great condition can be used as storage. Conveniently located with easy access to major highways and just minutes from the Medical Center, shopping, dining, and schools, this move-in-ready home.
Pending
Price cut: $4K (8/10)
$275,000
14211 Brunswick Point Ln, Houston, TX 77047
4beds
2,300sqft
Single Family Residence
Built in 2006
4,399 Square Feet Lot
$271,900 Zestimate®
$120/sqft
$36/mo HOA
What's special
Modern finishesNew gas ovenBrand new toilets throughoutHigh-quality vinyl flooringElegant quartz countertops
- 106 days
- 26
- 0
Zillow last checked:
Listing updated:
Listed by:
Rodrigo Ahumada TREC #0658401 832-495-3154,
Rice Realty Group
Source: HAR,MLS#: 49512533
Facts & features
Interior
Bedrooms & bathrooms
- Bedrooms: 4
- Bathrooms: 3
- Full bathrooms: 2
- 1/2 bathrooms: 1
Primary bedroom
- Level: Second
- Area: 255
- Dimensions: 15x17
Bedroom
- Level: Second
- Area: 144
- Dimensions: 12x12
Bedroom
- Level: Second
- Area: 132
- Dimensions: 12x11
Bedroom
- Level: Second
- Area: 132
- Dimensions: 12x11
Heating
- Natural Gas
Cooling
- Electric
Appliances
- Included: Disposal, Gas Oven, Gas Cooktop, Dishwasher
Features
- All Bedrooms Up
- Flooring: Vinyl
Interior area
- Total structure area: 2,300
- Total interior livable area: 2,300 sqft
Property
Parking
- Total spaces: 2
- Parking features: Attached, Garage Door Opener
- Attached garage spaces: 2
Features
- Stories: 2
Lot
- Size: 4,399 Square Feet
- Features: Other, 0 Up To 1/4 Acre
Details
- Parcel number: 1279110030014
Construction
Type & style
- Home type: SingleFamily
- Architectural style: Traditional
- Property subtype: Single Family Residence
Materials
- Brick, Other, Wood Siding
- Foundation: Slab
- Roof: Wood
Condition
- New construction: No
- Year built: 2006
Utilities & green energy
- Sewer: Public Sewer
- Water: Public
Community & HOA
Community
- Subdivision: Brunswick Mdws Sec 5
HOA
- Has HOA: Yes
- HOA fee: $428 annually
Location
- Region: Houston
Financial & listing details
- Price per square foot: $120/sqft
- Tax assessed value: $286,392
- Annual tax amount: $6,490
- Date on market: 7/4/2026
Estimated market value
$271,900
$258,000 - $285,000
$2,328/mo
Price history
| Date | Event | Price |
|---|---|---|
| 9/1/2026 | Pending sale | $275,000$120/sqft |
Source:  HAR #49512533 Report a problem HAR #49512533 Report a problem | ||
| 8/10/2026 | Price change | $275,000-1.4%$120/sqft |
Source: HAR #49512533 Report a problem | ||
| 8/6/2026 | Listed for sale | $279,000$121/sqft |
Source: HAR #49512533 Report a problem | ||
| 8/4/2026 | Pending sale | $279,000$121/sqft |
Source: HAR #49512533 Report a problem | ||
| 7/22/2026 | Price change | $279,000-2.1%$121/sqft |
Source: HAR #49512533 Report a problem | ||
| 7/4/2026 | Listed for sale | $285,000+41.8%$124/sqft |
Source: HAR #49512533 Report a problem | ||
| 6/12/2026 | Sold | -- |
Source: Public Record Report a problem | ||
| 10/31/2020 | Listing removed | $201,000$87/sqft |
Source: Home Experts of Kay Team Rlty #52452168 Report a problem | ||
| 9/18/2020 | Pending sale | $201,000$87/sqft |
Source: Home Experts of Kay Team Rlty #52452168 Report a problem | ||
| 9/12/2020 | Price change | $201,000-3.4%$87/sqft |
Source: Home Experts of Kay Team Rlty #52452168 Report a problem | ||
| 8/17/2020 | Price change | $208,000-1%$90/sqft |
Source: Home Experts of Kay Team Rlty #52452168 Report a problem | ||
| 7/29/2020 | Listed for sale | $210,000$91/sqft |
Source: Home Experts of Kay Team Rlty #52452168 Report a problem | ||
Public tax history
| Year | Property taxes | Tax assessment |
|---|---|---|
| 2025 | $4,600 +2.1% | $286,392 |
| 2024 | $4,505 +5.2% | $286,392 |
| 2023 | $4,283 +5.5% | $286,392 +17.7% |
| 2022 | $4,059 | $243,297 +18.8% |
| 2021 | -- | $204,784 +9.9% |
| 2020 | $2,466 +4.2% | $186,373 +2.5% |
| 2019 | $2,366 -28.2% | $181,879 +8.3% |
| 2018 | $3,295 | $168,005 |
| 2017 | $3,295 +7.9% | $168,005 +3.6% |
| 2016 | $3,054 +12.1% | $162,169 +6.4% |
| 2015 | $2,725 | $152,462 +24.5% |
| 2014 | $2,725 | $122,474 +0.9% |
| 2013 | -- | $121,410 +32.8% |
| 2012 | -- | $91,397 -11.7% |
| 2011 | -- | $103,532 |
| 2010 | -- | $103,532 |
| 2009 | -- | $103,532 |
| 2007 | -- | -- |
Find assessor info on the county website
Monthly payment
Est. payment
Payment breakdown
Explore the cost of this home by adjusting the details. Changes won't be saved.Climate risks
Neighborhood: 77047
Nearby schools
Schools provided by the listing agent
- Elementary: Law Elementary School
- Middle: Thomas Middle School
- High: Worthing High School
Source: HAR. This data may not be complete. We recommend contacting the local school district to confirm school assignments for this home.

- $--4 bd2 ba1.3k sqft14215 Brunswick Point Ln, Houston, TX 77047Sold
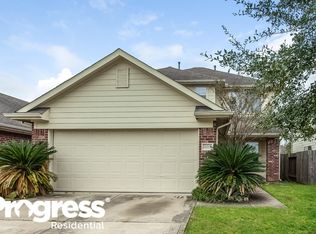
- $234,2004 bd2 ba1.8k sqft14207 Brunswick Point Ln, Houston, TX 77047Off Market
- $200,5003 bd2 ba1.2k sqft14219 Brunswick Point Ln, Houston, TX 77047Off Market
- $237,4004 bd2 ba1.3k sqft14203 Brunswick Point Ln, Houston, TX 77047Off Market

Similar homes
- $299,0004 bd3 ba2.5k sqft13935 Long Meadow Dr, Houston, TX 77047For Sale
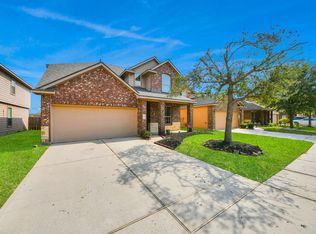 MLS ID #24194903, Jijimon John, MIH REALTY, LLC. HAR
 - $235,0003 bd2 ba1.2k sqft14411 Bryce Meadow Ln, Houston, TX 77047For Sale
 MLS ID #32603520, Christopher Fields, Insearch Properties. HAR
 - $315,0004 bd3 ba2.2k sqft3008 Maughan Heights Trl, Houston, TX 77047For Sale
 MLS ID #65095630, Isabel Nordin, Better Homes and Gardens Real Estate Gary Greene - Memorial. HAR
 - $264,9903 bd2 ba1.4k sqft12527 Colchester Creek Ct, Houston, TX 77047For Sale
 MLS ID #45672862, Olga M. Garza, Nan & Company Properties - Corporate Office (Heights). HAR
