This beautiful 4-bedroom Lennar home is located on a quiet street in Brunswick Meadows. The interior floor plan features an open concept first floor. Very spacious living room for those fun family gatherings. The kitchen is very spacious for the big family holiday cooking. The upstairs living area is where you'll find 4 bedrooms and 2 full bathrooms. This is a great home that awaits the perfect family.
For sale
$260,000
3327 Atherton Ridge Ln, Houston, TX 77047
4beds
2,226sqft
Single Family Residence
Built in 2014
4,599 Square Feet Lot
$258,200 Zestimate®
$117/sqft
$35/mo HOA
What's special
Quiet streetOpen concept first floor
- 188 days
- 231
- 21
Zillow last checked:
Listing updated:
Listed by:
Curtis Brown TREC #0647467 713-240-7338,
Pearland Nation
Source: HAR,MLS#: 91467069
Facts & features
Interior
Bedrooms & bathrooms
- Bedrooms: 4
- Bathrooms: 3
- Full bathrooms: 2
- 1/2 bathrooms: 1
Primary bedroom
- Level: Second
- Area: 195
- Dimensions: 15x13
Bedroom
- Level: Second
- Area: 143
- Dimensions: 13x11
Bedroom
- Level: Second
- Area: 143
- Dimensions: 13x11
Bedroom
- Level: Second
- Area: 110
- Dimensions: 11x10
Kitchen
- Level: First
- Area: 252
- Dimensions: 18x14
Living room
- Level: First
- Area: 352
- Dimensions: 22x16
Heating
- Natural Gas
Cooling
- Electric
Interior area
- Total structure area: 2,226
- Total interior livable area: 2,226 sqft
Property
Parking
- Total spaces: 2
- Parking features: Attached
- Attached garage spaces: 2
Features
- Stories: 2
Lot
- Size: 4,599 Square Feet
- Features: Subdivided, 0 Up To 1/4 Acre
Details
- Parcel number: 1353380010004
Construction
Type & style
- Home type: SingleFamily
- Architectural style: Contemporary
- Property subtype: Single Family Residence
Materials
- Brick, Cement Siding, Wood Siding
- Foundation: Slab
- Roof: Composition
Condition
- New construction: No
- Year built: 2014
Utilities & green energy
- Water: Water District
Community & HOA
Community
- Subdivision: Brunswick Mdws Sec 18
HOA
- Has HOA: Yes
- HOA fee: $415 annually
Location
- Region: Houston
Financial & listing details
- Price per square foot: $117/sqft
- Tax assessed value: $317,549
- Annual tax amount: $7,196
- Date on market: 3/23/2026
Estimated market value
$258,200
$245,000 - $271,000
$2,347/mo
Price history
| Date | Event | Price |
|---|---|---|
| 6/22/2026 | Price change | $260,000-8.8%$117/sqft |
Source:  HAR #91467069 Report a problem HAR #91467069 Report a problem | ||
| 6/1/2026 | Price change | $285,000-1%$128/sqft |
Source: HAR #91467069 Report a problem | ||
| 4/15/2026 | Price change | $288,000-0.7%$129/sqft |
Source: HAR #91467069 Report a problem | ||
| 3/23/2026 | Listed for sale | $290,000+38.1%$130/sqft |
Source: HAR #91467069 Report a problem | ||
| 8/8/2019 | Listing removed | $209,990$94/sqft |
Source: Turner Mangum,LLC #19650033 Report a problem | ||
| 7/8/2019 | Pending sale | $209,990$94/sqft |
Source: Turner Mangum,LLC #19650033 Report a problem | ||
| 7/4/2019 | Listed for sale | $209,990$94/sqft |
Source: Turner Mangum,LLC #19650033 Report a problem | ||
| 7/2/2019 | Pending sale | $209,990$94/sqft |
Source: Turner Mangum,LLC #19650033 Report a problem | ||
| 5/30/2019 | Listed for sale | $209,990$94/sqft |
Source: Turner Mangum,LLC #19650033 Report a problem | ||
Public tax history
| Year | Property taxes | Tax assessment |
|---|---|---|
| 2025 | $5,100 +2.1% | $317,549 |
| 2024 | $4,996 +5.2% | $317,549 |
| 2023 | $4,749 +5.2% | $317,549 +17.3% |
| 2022 | $4,516 | $270,697 +17.6% |
| 2021 | -- | $230,247 +3.8% |
| 2020 | $4,075 +39.8% | $221,764 +3.1% |
| 2019 | $2,915 -35.7% | $214,997 +8.7% |
| 2018 | $4,533 | $197,851 |
| 2017 | $4,533 +0.3% | $197,851 +2.9% |
| 2016 | $4,518 | $192,202 +384.3% |
| 2015 | -- | $39,684 |
Find assessor info on the county website
Monthly payment
Est. payment
Payment breakdown
Explore the cost of this home by adjusting the details. Changes won't be saved.Climate risks
Neighborhood: 77047
Nearby schools
Schools provided by the listing agent
- Elementary: Law Elementary School
- Middle: Thomas Middle School
- High: Worthing High School
Source: HAR. This data may not be complete. We recommend contacting the local school district to confirm school assignments for this home.
- $251,8003 bd2 ba1.5k sqft3331 Atherton Ridge Ln, Houston, TX 77047Off Market
- $291,3003 bd2 ba1.5k sqft3323 Atherton Ridge Ln, Houston, TX 77047Off Market
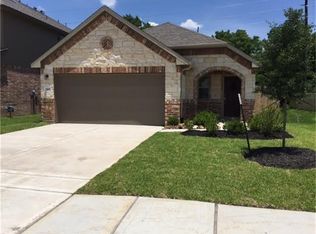
- $307,6004 bd2 ba2.4k sqft3403 Atherton Ridge Ln, Houston, TX 77047Off Market
- $283,2004 bd3 ba2.2k sqft3319 Atherton Ridge Ln, Houston, TX 77047Off Market
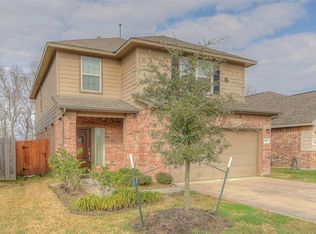
Similar homes
- $249,0003 bd3 ba2k sqft13230 Skyview Green Dr, Houston, TX 77047For Sale
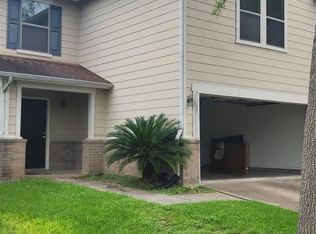 MLS ID #39739737, Faramarz Teymouri, MDK Realty Associates. HAR
 - $259,0003 bd3 ba1.7k sqft6408 Macroom Meadows Ln, Houston, TX 77048For Sale
 MLS ID #16440016, Murad Ali, REALM Real Estate Professionals - Sugar Land. HAR
 - $215,0003 bd3 ba1.5k sqft14416 Lilygate Ct, Houston, TX 77047For Sale
 MLS ID #68674382, Michelle Harden, HOMEROCK REALTY. HAR
 - $225,0004 bd2 ba1.3k sqft4015 Bealey Ln, Houston, TX 77047For Sale
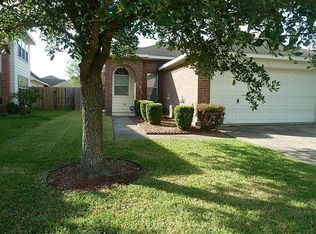 MLS ID #56851703, Cindy Cristiano, RE/MAX Space Center. HAR
