Welcome to 10708 Bancroft Park Lane in the Forbes Crossing subdivision. This Springfield is move-in ready. It features a large great room, a spacious kitchen and breakfast area, 4 bedrooms and 2.5 baths. Upgrades includes 42" espresso cabinets with brushed nickel hardware, granite countertops, granite backsplash, stainless steel Whirlpool kitchen appliances (range, dishwasher and microwave), 2" faux wood blinds, vinyl wood flooring throughout the main living area, gutters and a sprinkler system. It is conveniently located close to Hobby Airport with easy access to major highways, schools, shopping, dining, downtown Houston and the Texas Medical Center. Don't miss the opportunity to make this wonderful home yours!
For sale
$326,500
10708 Bancroft Park Ln, Houston, TX 77075
4beds
1,935sqft
Single Family Residence
Built in 2022
3,985 Square Feet Lot
$320,800 Zestimate®
$169/sqft
$31/mo HOA
What's special
Granite countertopsGranite backsplashSprinkler systemLarge great room
- 5 days
- 62
- 6
Likely to sell faster than
Zillow last checked:
Listing updated:
Listed by:
Cynthia Turner TREC #0492813 832-409-9931,
HomeSmart
Source: HAR,MLS#: 25355759
Facts & features
Interior
Bedrooms & bathrooms
- Bedrooms: 4
- Bathrooms: 3
- Full bathrooms: 2
- 1/2 bathrooms: 1
Primary bedroom
- Level: Second
- Area: 208
- Dimensions: 13 x 16
Bedroom
- Level: Second
- Area: 120
- Dimensions: 10 x 12
Bedroom
- Level: Second
- Area: 110
- Dimensions: 10 x 11
Bedroom
- Level: Second
- Area: 120
- Dimensions: 10 x 12
Breakfast
- Level: First
- Area: 120
- Dimensions: 10 x 12
Family room
- Level: First
- Area: 320
- Dimensions: 16 x 20
Heating
- Natural Gas
Cooling
- Electric
Appliances
- Included: Disposal, Gas Oven, Microwave, Gas Range, Dishwasher
- Laundry: Electric Dryer Hookup, Washer Hookup
Features
- Formal Entry/Foyer, High Ceilings, Prewired for Alarm System, All Bedrooms Up
- Flooring: Carpet, Vinyl
- Has fireplace: No
Interior area
- Total structure area: 1,935
- Total interior livable area: 1,935 sqft
Property
Parking
- Total spaces: 2
- Parking features: Attached
- Attached garage spaces: 2
Features
- Stories: 2
- Exterior features: Sprinkler System
- Fencing: Back Yard
Lot
- Size: 3,985 Square Feet
- Dimensions: 42 x 95
- Features: Subdivided, 0 Up To 1/4 Acre
Details
- Parcel number: 1451940020008
- Special conditions: Pre-Foreclosure
Construction
Type & style
- Home type: SingleFamily
- Architectural style: Traditional
- Property subtype: Single Family Residence
Materials
- Brick, Cement Siding
- Foundation: Slab
- Roof: Composition
Condition
- New construction: No
- Year built: 2022
Utilities & green energy
- Sewer: Public Sewer
- Water: Public
Community & HOA
Community
- Security: Prewired for Alarm System
- Subdivision: Forbes Crossing
HOA
- Has HOA: Yes
- Amenities included: Dog Park, Playground
- HOA fee: $375 annually
Location
- Region: Houston
Financial & listing details
- Price per square foot: $169/sqft
- Tax assessed value: $278,685
- Annual tax amount: $5,923
- Date on market: 10/20/2026
- Listing terms: Cash,Conventional,FHA,Investor,VA Loan
- Exclusions: Washer And Dryer
- Ownership: Full Ownership
- Road surface type: Concrete, Curbs, Gutters
Estimated market value
$320,800
$305,000 - $337,000
$2,259/mo
Price history
| Date | Event | Price |
|---|---|---|
| 10/20/2026 | Listed for sale | $326,500+4.3%$169/sqft |
Source:  HAR #25355759 Report a problem | ||
| 3/16/2023 | Listing removed | -- |
Source:  Centex Report a problem | ||
| 11/12/2022 | Pending sale | $312,970$162/sqft |
Source: HAR #46964610 Report a problem | ||
| 10/21/2022 | Price change | $312,970+1.6%$162/sqft |
Source: Centex Report a problem | ||
| 10/9/2022 | Price change | $307,970-1.6%$159/sqft |
Source: Centex Report a problem | ||
| 9/28/2022 | Price change | $312,970+7.9%$162/sqft |
Source: Centex Report a problem | ||
| 9/22/2022 | Price change | $289,990-7.3%$150/sqft |
Source: Centex Report a problem | ||
| 6/30/2022 | Price change | $312,970+3.3%$162/sqft |
Source: Centex Report a problem | ||
| 6/9/2022 | Listed for sale | $302,970+8.6%$157/sqft |
Source: Centex Report a problem | ||
| 2/26/2022 | Listing removed | -- |
Source: Centex Report a problem | ||
| 2/17/2022 | Listed for sale | $278,990$144/sqft |
Source: Centex Report a problem | ||
Public tax history
| Year | Property taxes | Tax assessment |
|---|---|---|
| 2025 | $5,923 -2.1% | $278,685 -3.7% |
| 2024 | $6,053 +0.4% | $289,280 -3.4% |
| 2023 | $6,031 +1004.5% | $299,348 +1107% |
| 2022 | $546 | $24,800 |
Find assessor info on the county website
Monthly payment
Est. payment
Payment breakdown
Explore the cost of this home by adjusting the details. Changes won't be saved.Climate risks
Neighborhood: Greater Hobby Area
Nearby schools
Schools provided by the listing agent
- Elementary: Deanda Elementary School
- Middle: Thomas Middle School
- High: Sterling High School (Houston)
Source: HAR. This data may not be complete. We recommend contacting the local school district to confirm school assignments for this home.

Similar homes
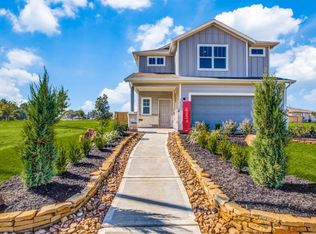
- $279,5004 bd3 ba1.9k sqft10822 Parra Peek Dr, Houston, TX 77075For Sale
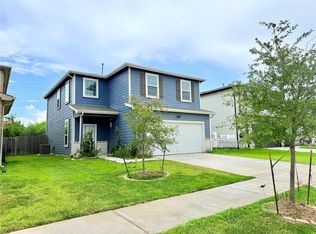 MLS ID #85949732, Sam Ferreri, Compass RE Texas, LLC - Houston. HAR
- $--4 bd1 ba1.7k sqft12911 Rockford Dr, Houston, TX 77048Auction
 ServiceLink Auction
- $--4 bd3 ba2.4k sqft14423 Brunswick Place Dr, Houston, TX 77047Auction
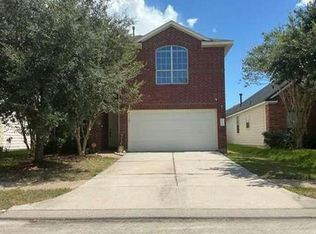 Auction.com 1
- $--3 bd2 ba1.6k sqft11407 Kirkvalley Dr, Houston, TX 77089Auction
 Auction.com 2
- $269,9904 bd3 ba2.1k sqft11932 Jelicoe Dr, Houston, TX 77047Active
 MLS ID #7068897, Stephy Salazar, eXp Realty, LLC. Unlock MLS
