Welcome to this lovely, cozy, and beautifully maintained home nestled in the established Meadowbrook Section 2A neighborhood! This charming home offers 3 bedrooms, 1 bath, and a versatile flex space currently used as a craft room, perfect for a home office, nursery, playroom, or additional living space. Original hardwood flooring adds timeless character and warmth.
The pride of ownership shines through with several notable updates, including 3-year-old roof, exterior paint also completed just 3 years ago, A/C unit installed approximately 5 years ago & new fencing in 2026. Enjoy the fully fenced backyard, detached one-car garage and a privacy gate providing convenient access to the home's back entrance. NEVER FLOODED!!!
Ideally located in the Hobby Market area near Loop 610 and I-45, with easy access to Downtown Houston, shopping and dining!
This well-loved home is being sold AS-IS and offers a wonderful opportunity to make it your own. Schedule your private showing today!
For sale
$169,000
4215 Lurlene St, Houston, TX 77017
3beds
1,206sqft
Single Family Residence
Built in 1951
5,702 Square Feet Lot
$164,600 Zestimate®
$140/sqft
$-- HOA
What's special
Detached one-car garageFully fenced backyard
- 23 days
- 177
- 19
Zillow last checked:
Listing updated:
Listed by:
Yvette Rodriguez TREC #0718715 281-658-1054,
Keller Williams Houston Central
Source: HAR,MLS#: 92182823
Facts & features
Interior
Bedrooms & bathrooms
- Bedrooms: 3
- Bathrooms: 1
- Full bathrooms: 1
Primary bedroom
- Level: First
- Area: 140
- Dimensions: 10x14
Bedroom
- Level: First
- Area: 132
- Dimensions: 11x12
Bedroom
- Level: First
- Area: 90
- Dimensions: 9x10
Dining room
- Level: First
- Area: 96
- Dimensions: 8x12
Other
- Level: First
- Area: 104
- Dimensions: 8x13
Kitchen
- Level: First
- Area: 117
- Dimensions: 9x13
Living room
- Level: First
- Area: 154
- Dimensions: 11x14
Heating
- Natural Gas
Cooling
- Electric
Appliances
- Included: Gas Range, Dishwasher
Features
- All Bedrooms Down
- Flooring: Wood
Interior area
- Total structure area: 1,206
- Total interior livable area: 1,206 sqft
Property
Parking
- Total spaces: 1
- Parking features: Detached, Driveway, Detached Carport
- Garage spaces: 1
- Has carport: Yes
Features
- Stories: 1
Lot
- Size: 5,702 Square Feet
- Features: Subdivided, 0 Up To 1/4 Acre
Details
- Parcel number: 0591860010003
Construction
Type & style
- Home type: SingleFamily
- Architectural style: Traditional
- Property subtype: Single Family Residence
Materials
- Wood Siding
- Foundation: Slab
- Roof: Composition
Condition
- New construction: No
- Year built: 1951
Utilities & green energy
- Sewer: Public Sewer
- Water: Public
Community & HOA
Community
- Subdivision: Meadowbrook Sec 02a
Location
- Region: Houston
Financial & listing details
- Price per square foot: $140/sqft
- Tax assessed value: $165,231
- Annual tax amount: $3,141
- Date on market: 9/24/2026
- Listing terms: Cash,Conventional,FHA
- Road surface type: Asphalt
Estimated market value
$164,600
$156,000 - $173,000
$1,838/mo
Price history
| Date | Event | Price |
|---|---|---|
| 10/16/2026 | Listed for sale | $169,000$140/sqft |
Source:  HAR #92182823 Report a problem HAR #92182823 Report a problem | ||
| 10/9/2026 | Pending sale | $169,000$140/sqft |
Source: HAR #92182823 Report a problem | ||
| 9/24/2026 | Listed for sale | $169,000+2.4%$140/sqft |
Source: HAR #92182823 Report a problem | ||
| 5/29/2026 | Listing removed | $165,000$137/sqft |
Source: HAR #26627101 Report a problem | ||
| 4/28/2026 | Price change | $165,000-2.9%$137/sqft |
Source: HAR #26627101 Report a problem | ||
| 3/11/2026 | Listed for sale | $170,000$141/sqft |
Source: HAR #26627101 Report a problem | ||
Public tax history
| Year | Property taxes | Tax assessment |
|---|---|---|
| 2025 | -- | $165,231 +14.4% |
| 2024 | -- | $144,432 |
| 2023 | -- | $144,432 +2.2% |
| 2022 | $94 | $141,308 +41.6% |
| 2021 | -- | $99,780 |
| 2020 | $94 | $99,780 |
| 2019 | $94 | $99,780 +44.7% |
| 2018 | $94 | $68,941 |
| 2017 | $94 | $68,941 |
| 2016 | $94 -56.1% | $68,941 +8.7% |
| 2015 | $213 | $63,403 |
| 2014 | $213 | $63,403 |
| 2013 | -- | $63,403 +4.7% |
| 2012 | -- | $60,549 |
| 2011 | -- | $60,549 -24.3% |
| 2010 | -- | $79,939 |
| 2009 | -- | $79,939 -12% |
| 2008 | -- | $90,863 +4.3% |
| 2007 | -- | $87,105 +4.3% |
| 2006 | -- | $83,477 +1.6% |
| 2005 | -- | $82,162 +5.7% |
| 2004 | -- | $77,700 +9.9% |
| 2003 | -- | $70,700 +10% |
| 2002 | -- | $64,300 +9.9% |
| 2001 | -- | $58,500 +9.3% |
| 2000 | -- | $53,500 |
Find assessor info on the county website
Monthly payment
Est. payment
Payment breakdown
Explore the cost of this home by adjusting the details. Changes won't be saved.Climate risks
Neighborhood: Meadowbrook - Allendale
Nearby schools
Schools provided by the listing agent
- Elementary: Bonner Elementary School (Houston)
- Middle: Stevenson Middle School (Houston)
- High: Chavez High School
Source: HAR. This data may not be complete. We recommend contacting the local school district to confirm school assignments for this home.


Similar homes
- $155,0003 bd1 ba1.2k sqft919 Christine St, Houston, TX 77017For Sale
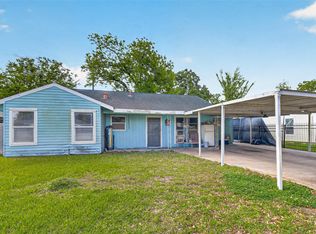 MLS ID #62097106, Alejandro Cardona Miranda, Real Broker, LLC. HAR
 - $172,0003 bd1 ba1.5k sqft6651 Crestmont St, Houston, TX 77033For Sale
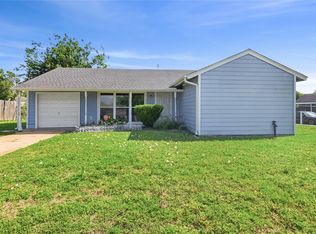 MLS ID #49813746, Angela Pullum, Word Realty. HAR
 - $180,0003 bd1 ba1k sqft3607 De Leon St, Houston, TX 77087For Sale
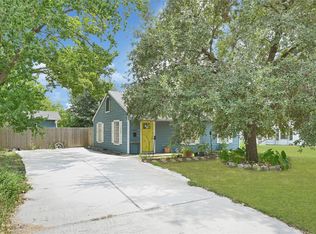 MLS ID #9085976, Erick Harbert, Realty Right. HAR
 - $185,9993 bd2 ba1.4k sqft1212 Fresa Rd, Pasadena, TX 77502For Sale
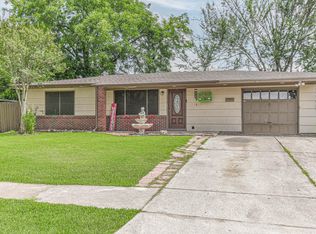 MLS ID #71528871, Vicky Turnbow, JLA Realty. HAR
