Welcome to 9701 Foredale Street! This well-located single-story home sits in the established Eastridge Terrace neighborhood of Southeast Houston. The living room features new tile flooring, offering a clean, modern look with easy maintenance. The home provides a functional layout with multiple living areas and flexible room options. Natural light fills the front living spaces, while the kitchen and dining areas are conveniently connected. The spacious lot offers room for outdoor enjoyment, gardening, or future personalization. Ideally located with quick access to I-45 and Beltway 8, providing an easy commute to Downtown Houston, the Medical Center, and nearby employment centers. Close to parks, shopping, grocery stores, and everyday conveniences. A great opportunity with recent updates and strong long-term potential.
For sale
$165,000
9701 Foredale St, Houston, TX 77075
3beds
1,404sqft
Single Family Residence
Built in 1965
7,039 Square Feet Lot
$-- Zestimate®
$118/sqft
$-- HOA
What's special
Clean modern lookEasy maintenanceNew tile flooringFlexible room options
- 263 days
- 109
- 3
Zillow last checked:
Listing updated:
Listed by:
Saul Miranda TREC #0772914 832-997-3001,
Real Broker, LLC
Source: HAR,MLS#: 68864108
Facts & features
Interior
Bedrooms & bathrooms
- Bedrooms: 3
- Bathrooms: 1
- Full bathrooms: 1
Heating
- Natural Gas
Cooling
- Electric
Features
- Flooring: Wood
Interior area
- Total structure area: 1,404
- Total interior livable area: 1,404 sqft
Property
Features
- Stories: 1
Lot
- Size: 7,039 Square Feet
- Features: Subdivided, 0 Up To 1/4 Acre
Details
- Parcel number: 0834640000020
Construction
Type & style
- Home type: SingleFamily
- Architectural style: Traditional
- Property subtype: Single Family Residence
Materials
- Wood Siding
- Foundation: Slab
- Roof: Composition
Condition
- New construction: No
- Year built: 1965
Utilities & green energy
- Sewer: Public Sewer
- Water: Public
Community & HOA
Community
- Subdivision: Eastridge Terrace
Location
- Region: Houston
Financial & listing details
- Price per square foot: $118/sqft
- Tax assessed value: $164,485
- Annual tax amount: $4,126
- Date on market: 1/13/2026
Estimated market value
Not available
Estimated sales range
Not available
$1,762/mo
Price history
| Date | Event | Price |
|---|---|---|
| 6/1/2026 | Price change | $165,000-2.9%$118/sqft |
Source:  HAR #68864108 Report a problem HAR #68864108 Report a problem | ||
| 5/26/2026 | Listed for sale | $170,000$121/sqft |
Source: HAR #68864108 Report a problem | ||
| 5/4/2026 | Pending sale | $170,000$121/sqft |
Source: HAR #68864108 Report a problem | ||
| 4/6/2026 | Price change | $170,000-5.6%$121/sqft |
Source: HAR #68864108 Report a problem | ||
| 1/15/2026 | Price change | $180,000+5.9%$128/sqft |
Source: HAR #68864108 Report a problem | ||
| 1/13/2026 | Listed for sale | $170,000$121/sqft |
Source: HAR #68864108 Report a problem | ||
Public tax history
| Year | Property taxes | Tax assessment |
|---|---|---|
| 2025 | $1,752 +6.1% | $164,485 +4.5% |
| 2024 | $1,651 +7% | $157,357 -9.9% |
| 2023 | $1,543 +7.5% | $174,639 +6.6% |
| 2022 | $1,436 | $163,786 +23.9% |
| 2021 | -- | $132,211 +3.5% |
| 2020 | $1,292 +7.8% | $127,746 +9.5% |
| 2019 | $1,199 -37.9% | $116,681 +19.6% |
| 2018 | $1,930 | $97,522 |
| 2017 | $1,930 +16.6% | $97,522 +9.6% |
| 2016 | $1,654 +12.6% | $88,970 +11.3% |
| 2015 | $1,470 | $79,908 +12.8% |
| 2014 | $1,470 | $70,824 +11.9% |
| 2013 | -- | $63,311 -7.3% |
| 2012 | -- | $68,322 |
| 2011 | -- | $68,322 -11.4% |
| 2010 | -- | $77,144 |
| 2009 | -- | $77,144 -6.4% |
| 2008 | -- | $82,440 |
| 2007 | -- | $82,440 +2.4% |
| 2006 | -- | $80,526 +18.7% |
| 2005 | -- | $67,863 +1% |
| 2004 | -- | $67,200 +2.4% |
| 2003 | -- | $65,600 +9% |
| 2002 | -- | $60,200 +9.9% |
| 2001 | -- | $54,800 +9.8% |
| 2000 | -- | $49,900 |
Find assessor info on the county website
Monthly payment
Est. payment
Payment breakdown
Explore the cost of this home by adjusting the details. Changes won't be saved.Climate risks
Neighborhood: South Belt - Ellington
Nearby schools
Schools provided by the listing agent
- Elementary: Atkinson Elementary School
- Middle: Morris Middle School (Pasadena)
- High: Dobie High School
Source: HAR. This data may not be complete. We recommend contacting the local school district to confirm school assignments for this home.
Similar homes
- $169,0003 bd1 ba1.2k sqft4215 Lurlene St, Houston, TX 77017For Sale
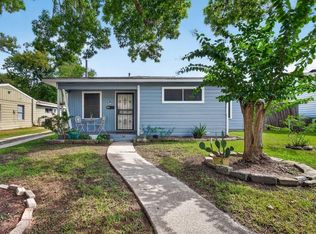 MLS ID #92182823, Yvette Rodriguez, Keller Williams Houston Central. HAR
 - $172,0003 bd1 ba1.5k sqft6651 Crestmont St, Houston, TX 77033For Sale
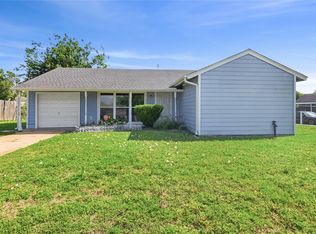 MLS ID #49813746, Angela Pullum, Word Realty. HAR
 - $150,0003 bd2 ba1.5k sqft3606 Almeda Genoa Rd, Houston, TX 77047For Sale
 MLS ID #86681203, Edwin Pardilla, Ranco Realty. HAR
 - $160,0003 bd2 ba1.1k sqft9215 Linda Vista Rd, Houston, TX 77078For Sale
 MLS ID #65356615, Nicole Vanlandingham, The Sears Group. HAR
