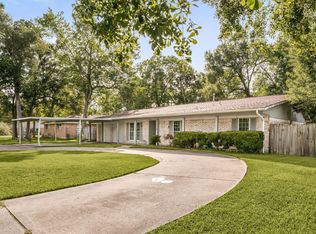
Charming one-story brick home in the established Plantation Estates community of Dickinson, tucked beneath mature shade trees. The curb appeal starts with a classic brick exterior, a well-kept front lawn, and a two-car attached garage with a long driveway. Inside, you’ll find a 3-bedroom, 2-bath layout with 1,593 square feet, tile flooring in the main living areas, and room to update and make it your own. The fenced backyard is ready for entertaining or play. Zoned to Dickinson ISD with quick access to I-45, FM 517, Galveston, and the Kemah Boardwalk area.
For sale
$169,900
4311 Pine Shadows St, Dickinson, TX 77539
3beds
1,593sqft
Single Family Residence
Built in 1980
0.41 Acres Lot
$266,200 Zestimate®
$107/sqft
$-- HOA
What's special
Two-car attached garageCharming one-story brick homeClassic brick exteriorLong drivewayWell-kept front lawn
- 1 day
- 198
- 42
Likely to sell faster than
Zillow last checked:
Listing updated:
Listed by:
Quan Nghiem TREC #0830308 832-312-0939,
Happen Houston
Source: HAR,MLS#: 46177019
Facts & features
Interior
Bedrooms & bathrooms
- Bedrooms: 3
- Bathrooms: 2
- Full bathrooms: 2
Primary bedroom
- Level: First
- Area: 154
- Dimensions: 14x11
Bedroom
- Level: First
- Area: 121
- Dimensions: 11x11
Bedroom
- Level: First
- Area: 100
- Dimensions: 10x10
Living room
- Level: First
- Area: 280
- Dimensions: 14x20
Heating
- Natural Gas
Cooling
- Electric
Appliances
- Included: Disposal, Gas Oven, Trash Compactor, Gas Cooktop, Dishwasher
- Laundry: Electric Dryer Hookup
Features
- All Bedrooms Down
- Flooring: Tile, Vinyl
Interior area
- Total structure area: 1,593
- Total interior livable area: 1,593 sqft
Property
Parking
- Total spaces: 2
- Parking features: Attached
- Attached garage spaces: 2
Features
- Stories: 1
Lot
- Size: 0.41 Acres
- Features: Subdivided, 1/4 Up to 1/2 Acre
Details
- Parcel number: 589400000002000
Construction
Type & style
- Home type: SingleFamily
- Architectural style: Traditional
- Property subtype: Single Family Residence
Materials
- Brick
- Foundation: Slab
- Roof: Composition
Condition
- New construction: No
- Year built: 1980
Utilities & green energy
- Sewer: Public Sewer
- Water: Public
Community & HOA
Community
- Subdivision: Plantation Estates Sec 1 95
Location
- Region: Dickinson
Financial & listing details
- Price per square foot: $107/sqft
- Annual tax amount: $5,617
- Date on market: 10/17/2026
- Listing terms: Cash,Conventional,FHA,Investor,VA Loan
Estimated market value
$266,200
$248,000 - $285,000
$2,106/mo
Price history
| Date | Event | Price |
|---|---|---|
| 10/17/2026 | Listed for sale | $169,900$107/sqft |
Source:  HAR #46177019 Report a problem | ||
Public tax history
Tax history is unavailable.
Monthly payment
Est. payment
Payment breakdown
Explore the cost of this home by adjusting the details. Changes won't be saved.Climate risks
Neighborhood: 77539
Nearby schools
Schools provided by the listing agent
- Elementary: Hughes Road Elementary School
- Middle: John And Shamarion Barber Middle School
- High: Dickinson High School
Source: HAR. This data may not be complete. We recommend contacting the local school district to confirm school assignments for this home.
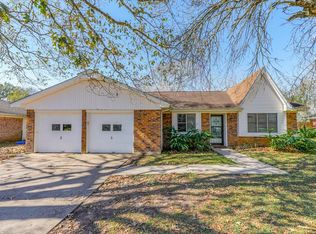

Similar homes
- $182,5003 bd2 ba1.5k sqft2914 Overland Trl, Dickinson, TX 77539For Sale
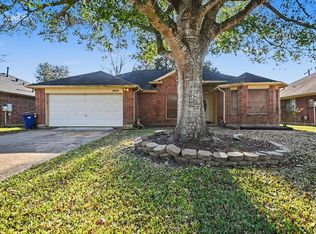 MLS ID #21693339, Barry Donaldson, Orchard Brokerage. HAR
- $200,0003 bd2 ba1.6k sqft4811 25th St, Dickinson, TX 77539For Sale
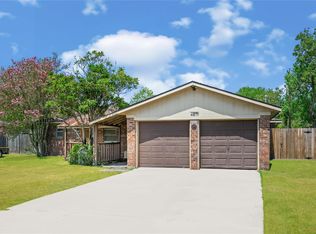 MLS ID #48780900, Bernadette Haddad, Dreams Come True Realty. HAR
- $215,0003 bd2 ba1.2k sqft5813 Guadalupe Dr, Dickinson, TX 77539For Sale
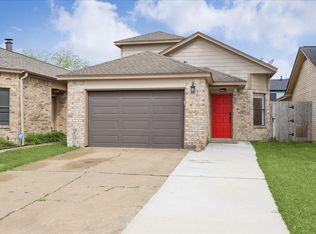 MLS ID #58509932, Steven Colombo, RE/MAX Crossroads Realty. HAR
- $224,9004 bd2 ba1.6k sqft1309 Sunset Dr, Dickinson, TX 77539For Sale
 MLS ID #60708264, Pedro Iznaga, Redfin Corporation. HAR
