Investment potential, privacy & convenient North Houston access come together in this versatile property! This 1-story home offers 4 bedrooms, 2 full baths, all bedrooms down & an open kitchen/dining area w/ abundant counter space. An electric iron driveway gate adds privacy, while the fenced backyard, covered front porch & storage shed provide valuable outdoor functionality. A standout bonus is the separate 1-bedroom, 1-bath rear home, offering potential for rental income, guest quarters or multi-generational living. Enjoy the added appeal of NO REAR NEIGHBORS for extra backyard privacy. The established Northside location provides convenient access to I-69/Eastex Fwy, I-610 & Hardy Toll Rd, creating easy connections to Downtown Houston & George Bush Intercontinental Airport.
Pending
$189,000
2610 Lynnfield St, Houston, TX 77093
4beds
1,294sqft
Single Family Residence
Built in 1950
6,538 Square Feet Lot
$186,600 Zestimate®
$146/sqft
$-- HOA
What's special
All bedrooms downFenced backyardCovered front porch
- 12 days
- 609
- 69
Likely to sell faster than
Zillow last checked:
Listing updated:
Listed by:
Alejandro Sanchez TREC #0814121 281-226-2371,
Redfin Corporation,
Wendy Johnson TREC #0665612 832-479-1636,
Redfin Corporation
Source: HAR,MLS#: 76119576
Facts & features
Interior
Bedrooms & bathrooms
- Bedrooms: 4
- Bathrooms: 2
- Full bathrooms: 2
Primary bedroom
- Level: First
- Area: 225
- Dimensions: 15x15
Bedroom
- Level: First
- Area: 110
- Dimensions: 11x10
Bedroom
- Level: First
- Area: 99
- Dimensions: 11x9
Bedroom
- Level: First
- Area: 110
- Dimensions: 11x10
Other
- Level: First
- Area: 50
- Dimensions: 10x5
Dining room
- Level: First
- Area: 100
- Dimensions: 10x10
Kitchen
- Level: First
- Area: 130
- Dimensions: 13x10
Living room
- Level: First
- Area: 273
- Dimensions: 21x13
Primary bath
- Level: First
- Area: 55
- Dimensions: 11x5
Heating
- Natural Gas
Cooling
- Ceiling Fan(s), Electric
Appliances
- Included: Gas Oven, Gas Cooktop
Features
- Central Vacuum, All Bedrooms Down, En-Suite Bath, Primary Bed - 1st Floor, Walk-In Closet(s)
- Flooring: Carpet, Tile
- Windows: Window Coverings
Interior area
- Total structure area: 1,294
- Total interior livable area: 1,294 sqft
Property
Parking
- Parking features: Driveway Gate, Additional Parking, Workshop in Garage
Features
- Stories: 1
- Patio & porch: Patio/Deck, Porch
- Fencing: Back Yard,Full
Lot
- Size: 6,538 Square Feet
- Features: Back Yard, Subdivided, 1/4 Up to 1/2 Acre
Details
- Parcel number: 0670710040003
Construction
Type & style
- Home type: SingleFamily
- Architectural style: Other
- Property subtype: Single Family Residence
Materials
- Cement Siding
- Foundation: Slab
- Roof: Composition
Condition
- New construction: No
- Year built: 1950
Utilities & green energy
- Sewer: Public Sewer
- Water: Public
Community & HOA
Community
- Subdivision: Westcott Place
Location
- Region: Houston
Financial & listing details
- Price per square foot: $146/sqft
- Tax assessed value: $128,692
- Annual tax amount: $2,694
- Date on market: 10/5/2026
- Listing terms: Cash,Conventional
Estimated market value
$186,600
$177,000 - $196,000
$1,779/mo
Price history
| Date | Event | Price |
|---|---|---|
| 10/14/2026 | Pending sale | $189,000$146/sqft |
Source:  HAR #76119576 Report a problem HAR #76119576 Report a problem | ||
| 10/5/2026 | Listed for sale | $189,000+51.2%$146/sqft |
Source: HAR #76119576 Report a problem | ||
| 12/5/2015 | Listing removed | $125,000$97/sqft |
Source: Better Homes and Gardens Real Estate Olympian #99774078 Report a problem | ||
| 9/10/2015 | Price change | $125,000-16.7%$97/sqft |
Source: CENTURY 21 Olympian #99774078 Report a problem | ||
| 7/13/2015 | Price change | $150,000-6.3%$116/sqft |
Source: CENTURY 21 Olympian #99774078 Report a problem | ||
| 5/5/2015 | Listed for sale | $160,000+60%$124/sqft |
Source: Century 21- Olympian #99774078 Report a problem | ||
| 5/28/2008 | Listing removed | $100,000$77/sqft |
Source: Number1Expert #1307911 Report a problem | ||
| 5/14/2008 | Price change | $100,000-9.1%$77/sqft |
Source: Number1Expert #1307911 Report a problem | ||
| 3/15/2008 | Listed for sale | $110,000$85/sqft |
Source: Century 21 Report a problem | ||
Public tax history
| Year | Property taxes | Tax assessment |
|---|---|---|
| 2025 | $2,735 +7.5% | $128,692 +5.8% |
| 2024 | $2,545 +8.6% | $121,622 +4.6% |
| 2023 | $2,343 +17.7% | $116,275 +28.6% |
| 2022 | $1,991 | $90,427 +15.9% |
| 2021 | -- | $78,053 |
| 2020 | $1,873 -0.9% | $78,053 |
| 2019 | $1,890 +125.1% | $78,053 +38.9% |
| 2018 | $840 | $56,193 |
| 2017 | $840 +13.6% | $56,193 +9.7% |
| 2016 | $739 -15.9% | $51,207 |
| 2015 | $879 | $51,207 |
| 2014 | $879 | $51,207 |
| 2013 | -- | $51,207 |
| 2012 | -- | $51,207 |
| 2011 | -- | $51,207 |
| 2010 | -- | $51,207 |
| 2009 | -- | $51,207 -4.3% |
| 2008 | -- | $53,521 |
| 2007 | -- | $53,521 +18.4% |
| 2006 | -- | $45,200 |
| 2005 | -- | $45,200 |
| 2004 | -- | $45,200 +60.9% |
| 2003 | -- | $28,100 +2.9% |
| 2002 | -- | $27,300 +36.5% |
| 2001 | -- | $20,000 |
| 2000 | -- | $20,000 |
Find assessor info on the county website
Monthly payment
Est. payment
Payment breakdown
Explore the cost of this home by adjusting the details. Changes won't be saved.Climate risks
Neighborhood: Eastex - Jensen Area
Nearby schools
Schools provided by the listing agent
- Elementary: Paige Elementary School
- Middle: Key Middle School
- High: Kashmere High School
Source: HAR. This data may not be complete. We recommend contacting the local school district to confirm school assignments for this home.
Similar homes
- $195,0003 bd2 ba1.1k sqft7913 Henson St, Houston, TX 77028For Sale
 MLS ID #12308852, Nathyn Martinez, BlueRoof Real Estate. HAR
 - $203,0004 bd2 ba1.3k sqft522 Hollyvale Dr, Houston, TX 77060For Sale
 MLS ID #94603366, Veronica Rodriguez, Keller Williams Memorial. HAR
 - $209,0003 bd2 ba1.4k sqft12631 Fern Forest Dr, Houston, TX 77044For Sale
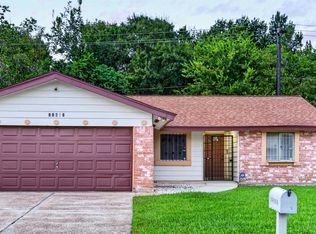 MLS ID #38449072, Sanjuana Castillo, Texas Prominent Realty Inc. HAR
 - $215,0003 bd1 ba1.1k sqft6802 Force St, Houston, TX 77020For Sale
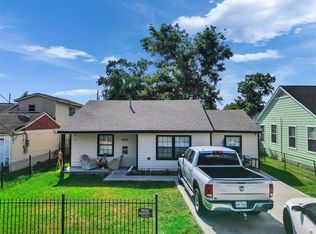 MLS ID #29599152, Bryan Cotton, Texas American Realty. HAR
