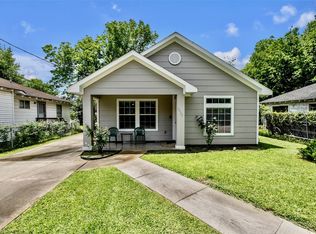
Charming and versatile remodeled property in the heart of Houston! This beautifully remodeled home features 3 bedrooms and 1 bathroom with new cabinets, granite countertops, a new roof (2026), a new water heater (2026), and new electrical panels on both the main home and detached garage apartment. Freshly painted inside and out, this home is truly move-in ready. A standout feature is the detached garage apartment, complete with 1 bedroom, 1 bathroom, a kitchen, and its own living space perfect for extended family, guests, a home office, or potential rental income (buyer to verify permitted use). Conveniently located with easy access to major highways, shopping, dining, and Downtown Houston. Don't miss this unique opportunity!
For sale
Price cut: $10K (9/14)
$229,900
302 S 72nd St, Houston, TX 77011
3beds
760sqft
Single Family Residence
Built in 1946
5,000 Square Feet Lot
$227,500 Zestimate®
$303/sqft
$-- HOA
What's special
Detached garage apartmentNew cabinetsGranite countertopsRemodeled homeNew roof
- 61 days
- 128
- 11
Zillow last checked:
Listing updated:
Listed by:
Yvette Maldonado TREC #0749128 713-392-0300,
Keller Williams Realty Northeast
Source: HAR,MLS#: 19075590
Facts & features
Interior
Bedrooms & bathrooms
- Bedrooms: 3
- Bathrooms: 1
- Full bathrooms: 1
Bedroom
- Level: First
- Area: 120.96
- Dimensions: 9.6x12.6
Bedroom
- Level: First
- Area: 93.06
- Dimensions: 9.9x9.4
Bedroom
- Level: First
- Area: 127.26
- Dimensions: 10.1x12.6
Other
- Level: First
- Area: 53.58
- Dimensions: 5.7x9.4
Dining room
- Level: First
- Area: 107.91
- Dimensions: 9.9x10.9
Other
- Features: In Garage
- Dimensions: 480SF
Kitchen
- Level: First
- Area: 94.5
- Dimensions: 7.5x12.6
Living room
- Level: First
- Area: 77.9
- Dimensions: 8.2x9.5
Heating
- Natural Gas
Cooling
- Electric
Appliances
- Included: Disposal, Gas Oven, Gas Cooktop
Interior area
- Total structure area: 760
- Total interior livable area: 760 sqft
Property
Parking
- Total spaces: 2
- Parking features: Detached
- Garage spaces: 2
Features
- Stories: 1
Lot
- Size: 5,000 Square Feet
- Features: Corner Lot, 0 Up To 1/4 Acre
Details
- Parcel number: 0541300000024
Construction
Type & style
- Home type: SingleFamily
- Architectural style: Traditional
- Property subtype: Single Family Residence
Materials
- Vinyl Siding
- Foundation: Block & Beam
- Roof: Composition
Condition
- New construction: No
- Year built: 1946
Utilities & green energy
- Sewer: Public Sewer
- Water: Public
Community & HOA
Community
- Subdivision: Pinedale
Location
- Region: Houston
Financial & listing details
- Price per square foot: $303/sqft
- Tax assessed value: $182,222
- Annual tax amount: $4,146
- Date on market: 8/8/2026
- Listing terms: Cash,Conventional
Estimated market value
$227,500
$216,000 - $239,000
$1,575/mo
Price history
| Date | Event | Price |
|---|---|---|
| 9/14/2026 | Price change | $229,900-4.2%$303/sqft |
Source:  HAR #19075590 Report a problem HAR #19075590 Report a problem | ||
| 9/4/2026 | Listed for sale | $239,900$316/sqft |
Source: HAR #19075590 Report a problem | ||
| 9/1/2026 | Pending sale | $239,900$316/sqft |
Source: HAR #19075590 Report a problem | ||
| 8/26/2026 | Price change | $239,900-1.6%$316/sqft |
Source: HAR #19075590 Report a problem | ||
| 8/8/2026 | Listed for sale | $243,900+80.8%$321/sqft |
Source: HAR #19075590 Report a problem | ||
| 5/2/2026 | Listing removed | $134,900$178/sqft |
Source: HAR #50725571 Report a problem | ||
| 3/31/2026 | Pending sale | $134,900$178/sqft |
Source: HAR #50725571 Report a problem | ||
| 3/17/2026 | Listed for sale | $134,900$178/sqft |
Source: HAR #50725571 Report a problem | ||
| 3/14/1995 | Sold | -- |
Source: Public Record Report a problem | ||
Public tax history
| Year | Property taxes | Tax assessment |
|---|---|---|
| 2025 | $3,873 +1.6% | $182,222 |
| 2024 | $3,813 | $182,222 +2.3% |
| 2023 | -- | $178,074 +18% |
| 2022 | $104 | $150,905 +3.2% |
| 2021 | -- | $146,292 +7.5% |
| 2020 | $104 | $136,038 +6.2% |
| 2019 | $104 | $128,096 +50.1% |
| 2018 | $104 | $85,334 |
| 2017 | $104 | $85,334 +20.6% |
| 2016 | $104 -50.2% | $70,785 |
| 2015 | $209 | $70,785 +19.4% |
| 2014 | $209 | $59,290 |
| 2013 | -- | $59,290 -3% |
| 2011 | -- | $61,154 |
| 2010 | -- | $61,154 |
| 2009 | -- | $61,154 -15.6% |
| 2008 | -- | $72,424 +1.9% |
| 2007 | -- | $71,049 +26.7% |
| 2006 | -- | $56,060 +7.1% |
| 2005 | -- | $52,360 +10% |
| 2004 | -- | $47,600 +9.9% |
| 2003 | -- | $43,300 +9.9% |
| 2002 | -- | $39,400 +4.5% |
| 2001 | -- | $37,700 +9.9% |
| 2000 | -- | $34,300 |
Find assessor info on the county website
Monthly payment
Est. payment
Payment breakdown
Explore the cost of this home by adjusting the details. Changes won't be saved.Climate risks
Neighborhood: Lawndale - Wayside
Nearby schools
Schools provided by the listing agent
- Elementary: Carrillo Elementary School (Houston)
- Middle: Edison Middle School
- High: Austin High School (Houston)
Source: HAR. This data may not be complete. We recommend contacting the local school district to confirm school assignments for this home.
Similar homes
- $225,0004 bd2 ba924 sqft1113 71st St, Houston, TX 77011For Sale
 MLS ID #53083569, America Hernandez, HomeSmart. HAR
 - $225,0002 bd1 ba1k sqft6928 Canal St, Houston, TX 77011For Sale
 MLS ID #59845681, Maria Pendrak, Better Homes and Gardens Real Estate Gary Greene - Katy. HAR
 - $215,0002 bd1 ba703 sqft5320 Bell St, Houston, TX 77023For Sale
 MLS ID #20616314, Stephanie Pribble, Keller Williams Realty Metropolitan. HAR
 - $225,0002 bd1 ba944 sqft220 Engel St, Houston, TX 77011For Sale
 MLS ID #7673541, Brandon Boutte, RE/MAX Fine Properties. HAR
