This stylish home features an open-concept layout 3 bedrooms 2.5 baths with gourmet kitchen with Quartz countertops, all appliances. and a spacious pantry. The Primary Suite located downstairs has bath en-suite with seperate tub and shower, double vanity and tile floors. Enjoy a private backyard with low-maintenance ideal for relaxing and those backyard bbq's, no HOA restrictions. Don't miss this opportunity! EXTRA SPACE CAN BE CONVERTED TO 4TH BEDROOM
New construction
$228,000
7974 Fowlie St, Houston, TX 77028
3beds
1,592sqft
Single Family Residence
Built in 2025
4,199 Square Feet Lot
$226,300 Zestimate®
$143/sqft
$-- HOA
What's special
- 492 days
- 1,127
- 151
Zillow last checked:
Listing updated:
Listed by:
Vachael StarkS TREC #0471849 832-628-5010,
Walzel Properties - Corporate Office
Source: HAR,MLS#: 36037496
Facts & features
Interior
Bedrooms & bathrooms
- Bedrooms: 3
- Bathrooms: 3
- Full bathrooms: 2
- 1/2 bathrooms: 1
Rooms
- Room types: Family Room, Utility Room
Primary bedroom
- Level: First
- Area: 140
- Dimensions: 11'8x12
Bedroom
- Level: Second
- Area: 129.25
- Dimensions: 11'9x11
Bedroom
- Level: Second
- Area: 148.83
- Dimensions: 11'9x12'8
Family room
- Level: First
- Area: 213.33
- Dimensions: 13'4x16
Kitchen
- Level: First
- Area: 187
- Dimensions: 17'x11
Heating
- Natural Gas
Cooling
- Ceiling Fan(s), Electric
Appliances
- Included: ENERGY STAR Qualified Appliances, Disposal, Refrigerator, Gas Oven, Microwave, Gas Range, Dishwasher
- Laundry: Electric Dryer Hookup, Gas Dryer Hookup, Washer Hookup
Features
- High Ceilings, En-Suite Bath, Primary Bed - 1st Floor
- Flooring: Carpet, Vinyl
- Windows: Insulated/Low-E windows
Interior area
- Total structure area: 1,592
- Total interior livable area: 1,592 sqft
Property
Parking
- Total spaces: 2
- Parking features: Attached
- Attached garage spaces: 2
Features
- Stories: 2
- Fencing: Back Yard,Full
Lot
- Size: 4,199 Square Feet
- Features: Back Yard, Subdivided, 0 Up To 1/4 Acre
Details
- Parcel number: 0300170210020
- Special conditions: Short Sale
Construction
Type & style
- Home type: SingleFamily
- Architectural style: Traditional
- Property subtype: Single Family Residence
Materials
- Brick, Cement Siding
- Foundation: Slab
- Roof: Composition
Condition
- New construction: Yes
- Year built: 2025
Details
- Builder name: Mayberry
Utilities & green energy
- Water: Public
Green energy
- Green verification: ENERGY STAR Certified Homes
- Energy efficient items: Thermostat, Lighting, HVAC
Community & HOA
Community
- Subdivision: Liberty Road Manor Sec 06
Location
- Region: Houston
Financial & listing details
- Price per square foot: $143/sqft
- Tax assessed value: $69,617
- Date on market: 6/16/2025
- Listing terms: Affordable Housing Program (subject to conditions),Conventional,FHA,VA Loan
- Ownership: Full Ownership
Estimated market value
$226,300
$215,000 - $238,000
$1,873/mo
Price history
| Date | Event | Price |
|---|---|---|
| 5/26/2025 | Listed for sale | $228,000$143/sqft |
Source:  HAR #36037496 Report a problem HAR #36037496 Report a problem | ||
| 4/6/2016 | Sold | -- |
Source: Public Record Report a problem | ||
Public tax history
| Year | Property taxes | Tax assessment |
|---|---|---|
| 2025 | -- | $69,617 |
| 2024 | -- | -- |
| 2023 | -- | -- |
| 2022 | -- | -- |
| 2021 | -- | -- |
| 2020 | -- | -- |
| 2019 | -- | -- |
| 2018 | -- | -- |
| 2017 | -- | -- |
| 2016 | $21 -83.5% | $4,919 |
| 2015 | $126 | $4,919 |
| 2014 | $126 | $4,919 |
| 2013 | -- | $4,919 |
| 2012 | -- | $4,919 |
| 2011 | -- | $4,919 |
| 2010 | -- | $4,919 |
| 2009 | -- | $4,919 |
| 2008 | -- | $4,919 +9.1% |
| 2007 | -- | $4,509 |
Find assessor info on the county website
Monthly payment
Est. payment
Payment breakdown
Explore the cost of this home by adjusting the details. Changes won't be saved.Climate risks
Neighborhood: Settegast
Nearby schools
Schools provided by the listing agent
- Elementary: Elmore Elementary School
- Middle: Key Middle School
- High: Kashmere High School
Source: HAR. This data may not be complete. We recommend contacting the local school district to confirm school assignments for this home.


Similar homes
- $224,9003 bd3 ba1.6k sqft313 De Haven St, Houston, TX 77029New Construction
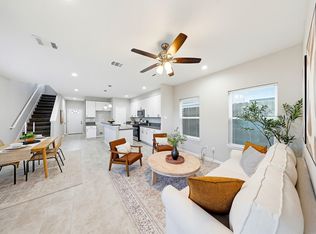 MLS ID #60715482, Andrea Saavedra, RE/MAX Real Estate Assoc.. HAR
 - $272,9003 bd3 ba2.1k sqft7307 W Knoll St, Houston, TX 77028New Construction
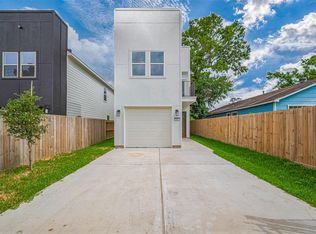 MLS ID #76532338, Yesenia Cavazos, Alliance Properties. HAR
 - $270,0003 bd3 ba1.7k sqft5518 Bretshire Dr, Houston, TX 77016For Sale
 MLS ID #69867046, Jen Nguyen, Keller Williams Signature. HAR
 - $258,9003 bd2 ba1.3k sqft13221 Candlewick St, Houston, TX 77015For Sale
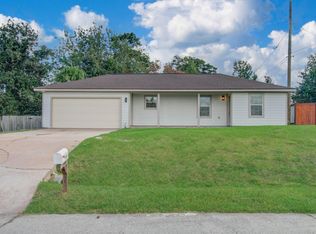 MLS ID #12337560, Jose Antonio Guerrero, Bayou Vista Realty, LLC. HAR
