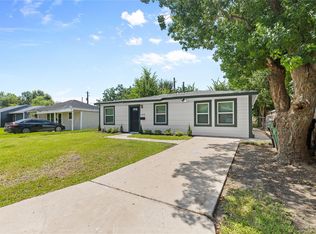
Fully rebuilt in 2018, this charming 3-bedroom, 2-bath home offers modern finishes and a functional layout just minutes from the Medical Center, Museum District, and major highways (288, 610, Hwy 90). The open-concept design includes a spacious living room, dining area, and an all-electric kitchen with granite countertops, white cabinets, range, microwave, and refrigerator. A versatile flex space can be used as an office or formal living room. Enjoy the comfort of new carpet, water-resistant laminate flooring, a high-efficiency HVAC system, ceiling fans, and low-E windows. The primary suite features double sinks, a large walk-in shower, and a walk-in closet. Outside, the fully fenced yard includes a covered front porch, open deck, extended concrete for two-car parking inside the gate, and a shed for storage use. Washer and dryer included. Move-in ready with easy access to everything Houston has to offer!
Copyright notice - Data provided by HAR.com 2022 - All information provided should be independently verified.
House for rent
Singlefamily
Available now
Air conditioner, electric
Electric dryer hookup laundry
2 Open parking spaces parking
Electric
What's special
Modern finishesFully fenced yardOpen deckCeiling fansDining areaShed for storage useWater-resistant laminate flooring
- 88 days |
- -- |
- -- |
Zillow last checked:
Listing updated:
Travel times

Let’s turn your rent into credit progress
Build credit history with every on-time payment and get credit for the payment you’re already making.
Facts & features
Interior
Bedrooms & bathrooms
- Bedrooms: 3
- Bathrooms: 2
- Full bathrooms: 2
Heating
- Electric
Cooling
- Air Conditioner, Electric
Appliances
- Included: Dishwasher, Dryer, Electric Oven, Electric Range, Garbage Disposal, Microwave Oven, Refrigerator, Washer
- Laundry: Electric Dryer Hookup, Gas Dryer Hookup, In Unit, Washer Hookup
Features
- Ceiling Fan(s), Walk In Closet
- Flooring: Laminate
Interior area
- Total interior livable area: 1,456 sqft
Property
Parking
- Total spaces: 2
- Parking features: Driveway, Open
- Has uncovered spaces: Yes
- Details: Contact manager
Features
- Stories: 1
Lot
- Features: Subdivided
Details
- Parcel number: 0511700910013
Construction
Type & style
- Home type: SingleFamily
- Architectural style: Traditional
- Property subtype: SingleFamily
Condition
- Year built: 1950
Community & HOA
Location
- Region: Houston
Financial & listing details
- Lease term: Long Term,12 Months
Nearby apartments for rent


Price history
| Date | Event | Price |
|---|---|---|
| 10/7/2026 | Price change | $1,695-3.1%$1/sqft |
Source:  HAR #18080493 Report a problem HAR #18080493 Report a problem | ||
| 7/24/2026 | Listed for rent | $1,750+3.2%$1/sqft |
Source: HAR #18080493 Report a problem | ||
| 7/21/2025 | Listing removed | $1,695$1/sqft |
Source: HAR #58787099 Report a problem | ||
| 6/16/2025 | Price change | $1,695-4.5%$1/sqft |
Source: HAR #58787099 Report a problem | ||
| 5/14/2025 | Listed for rent | $1,775$1/sqft |
Source: HAR #58787099 Report a problem | ||