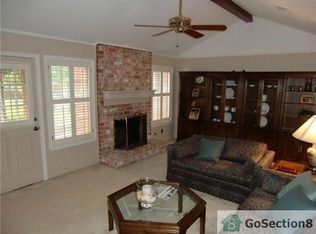
Imagine 7807 Bideford Ln, a residence built for practical daily comfort, featuring a central fireplace. The kitchen is equipped with stainless steel appliances, facilitating efficient daily tasks, while outside, a patio provides an area for enjoyment within the fully fenced backyard. This home presents a perfect blend of modern convenience and outdoor enjoyment. Included 100-Day Home Warranty with buyer activation.
Pending
$264,000
7807 Bideford Ln, Houston, TX 77070
4beds
2,226sqft
Single Family Residence
Built in 1975
8,999 Square Feet Lot
$259,300 Zestimate®
$119/sqft
$69/mo HOA
What's special
Central fireplaceFully fenced backyard
- 53 days
- 178
- 4
Zillow last checked:
Listing updated:
Listed by:
Amber Broadway TREC #0618409 480-462-5392,
Opendoor Brokerage, LLC
Source: HAR,MLS#: 30005922
Facts & features
Interior
Bedrooms & bathrooms
- Bedrooms: 4
- Bathrooms: 3
- Full bathrooms: 2
- 1/2 bathrooms: 1
Primary bedroom
- Level: First
- Area: 176
- Dimensions: 16 x 11
Bedroom
- Level: First
- Area: 187
- Dimensions: 17 x 11
Bedroom
- Level: First
- Area: 99
- Dimensions: 9 x 11
Bedroom
- Level: First
- Area: 132
- Dimensions: 12 x 11
Heating
- Natural Gas
Cooling
- Electric
Appliances
- Included: Dishwasher
Features
- Flooring: Carpet, Tile
- Number of fireplaces: 1
- Fireplace features: Gas
Interior area
- Total structure area: 2,226
- Total interior livable area: 2,226 sqft
Property
Parking
- Total spaces: 2
- Parking features: Detached
- Garage spaces: 2
Features
- Stories: 1
Lot
- Size: 8,999 Square Feet
- Features: Other, 0 Up To 1/4 Acre
Details
- Parcel number: 1069380000014
Construction
Type & style
- Home type: SingleFamily
- Architectural style: Traditional
- Property subtype: Single Family Residence
Materials
- Brick, Vinyl Siding
- Foundation: Slab
- Roof: Composition
Condition
- New construction: No
- Year built: 1975
Utilities & green energy
- Sewer: Public Sewer
- Water: Water District
Community & HOA
Community
- Subdivision: Prestonwood Forest Sec 03
HOA
- Has HOA: Yes
- HOA fee: $826 annually
Location
- Region: Houston
Financial & listing details
- Price per square foot: $119/sqft
- Tax assessed value: $296,475
- Annual tax amount: $6,594
- Date on market: 8/27/2026
- Listing terms: Cash,Conventional,FHA,VA Loan
Estimated market value
$259,300
$246,000 - $272,000
$2,153/mo
Price history
| Date | Event | Price |
|---|---|---|
| 9/22/2026 | Pending sale | $264,000$119/sqft |
Source:  HAR #30005922 Report a problem HAR #30005922 Report a problem | ||
| 8/27/2026 | Listed for sale | $264,000$119/sqft |
Source: HAR #30005922 Report a problem | ||
| 7/31/2026 | Listing removed | $264,000$119/sqft |
Source: HAR #30005922 Report a problem | ||
| 7/23/2026 | Price change | $264,000-1.9%$119/sqft |
Source: HAR #30005922 Report a problem | ||
| 6/25/2026 | Price change | $269,000-4.6%$121/sqft |
Source: HAR #30005922 Report a problem | ||
| 6/11/2026 | Price change | $282,000-2.8%$127/sqft |
Source: HAR #30005922 Report a problem | ||
| 5/14/2026 | Listed for sale | $290,000+34.9%$130/sqft |
Source: HAR #30005922 Report a problem | ||
| 5/30/2019 | Listing removed | $215,000$97/sqft |
Source: RE/MAX Northwest, REALTORS #21913305 Report a problem | ||
| 4/23/2019 | Pending sale | $215,000$97/sqft |
Source: RE/MAX Northwest, REALTORS #21913305 Report a problem | ||
| 4/5/2019 | Listed for sale | $215,000$97/sqft |
Source: RE/MAX Northwest, REALTORS #21913305 Report a problem | ||
| 4/2/2019 | Pending sale | $215,000$97/sqft |
Source: RE/MAX Northwest, REALTORS #21913305 Report a problem | ||
| 3/30/2019 | Listed for sale | $215,000+16.3%$97/sqft |
Source: RE/MAX Northwest, REALTORS #21913305 Report a problem | ||
| 8/28/2014 | Sold | -- |
Source: Agent Provided Report a problem | ||
| 8/12/2014 | Listed for sale | $184,900$83/sqft |
Source: Realty Associates #72913713 Report a problem | ||
| 7/29/2014 | Pending sale | $184,900$83/sqft |
Source: Realty Associates #72913713 Report a problem | ||
| 7/25/2014 | Listed for sale | $184,900+30.2%$83/sqft |
Source: Realty Associates #72913713 Report a problem | ||
| 9/16/2013 | Sold | -- |
Source: Agent Provided Report a problem | ||
| 6/26/2013 | Listed for sale | $142,000+5.2%$64/sqft |
Source: Prince Properties, LLC #24067574 Report a problem | ||
| 7/21/2012 | Listing removed | $135,000$61/sqft |
Source: Prince Properties, LLC #36213694 Report a problem | ||
| 2/12/2012 | Listed for sale | $135,000$61/sqft |
Source: Prince Properties, LLC #36213694 Report a problem | ||
Public tax history
| Year | Property taxes | Tax assessment |
|---|---|---|
| 2025 | $2,190 +7.2% | $296,475 +4.1% |
| 2024 | $2,044 +16.3% | $284,841 -1% |
| 2023 | $1,758 +9% | $287,627 +5.3% |
| 2022 | $1,613 | $273,061 +22% |
| 2021 | -- | $223,775 +5.4% |
| 2020 | $1,533 +14.8% | $212,357 +16.6% |
| 2019 | $1,335 -63.1% | $182,186 |
| 2018 | $3,619 | $182,186 |
| 2017 | $3,619 +10.3% | $182,186 +8.9% |
| 2016 | $3,281 +8.4% | $167,303 +2.8% |
| 2015 | $3,028 | $162,802 +9.2% |
| 2014 | $3,028 | $149,105 +13.6% |
| 2013 | -- | $131,274 |
| 2012 | -- | $131,274 |
| 2011 | -- | $131,274 |
| 2010 | -- | $131,274 -3.3% |
| 2009 | -- | $135,816 -0.2% |
| 2008 | -- | $136,023 -4.9% |
| 2007 | -- | $143,027 +1% |
| 2006 | -- | $141,597 +8.8% |
| 2005 | -- | $130,100 |
| 2004 | -- | $130,100 +0.9% |
| 2003 | -- | $129,000 +5% |
| 2002 | -- | $122,900 +2% |
| 2001 | -- | $120,500 +9.9% |
| 2000 | -- | $109,600 |
Find assessor info on the county website
Monthly payment
Est. payment
Payment breakdown
Explore the cost of this home by adjusting the details. Changes won't be saved.Climate risks
Neighborhood: 77070
Nearby schools
Schools provided by the listing agent
- Elementary: Hancock Elementary School (Cy-Fair)
- Middle: Bleyl Middle School
- High: Cypress Creek High School
Source: HAR. This data may not be complete. We recommend contacting the local school district to confirm school assignments for this home.


Similar homes
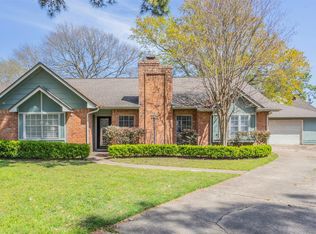
- $219,9503 bd2 ba1.9k sqft12006 Pine Pass Ct, Houston, TX 77070For Sale
 MLS ID #65049252, William Lasar, United Real Estate. HAR
 - $239,9003 bd2 ba1.5k sqft9902 Stepney Green Dr, Houston, TX 77070For Sale
 MLS ID #74082929, Gilbert Tovar, Cornerstone Realty Plus,PLLC. HAR
 - $299,9004 bd2 ba2.1k sqft11514 Turtle Lake Dr, Houston, TX 77064For Sale
 MLS ID #35875801, Kevin Barnes, NetWorth Realty of Houston, LLC. HAR
 - $255,0004 bd3 ba1.8k sqft3910 Ebury Dr, Houston, TX 77066For Sale
 MLS ID #71293072, Edgar Trejo, MetroPlus Realty. HAR
