NEW LISTING! We just listed 121 W Riverwood Drive which is a lovely two-bedroom, one bathroom brick home in the northside of Houston that is ready for its new owner! This home is down the road from I-45 and in a great location near stores such as Joe V's Smart Shop and Food Town. There are also plenty of local parks, restaurants and a Gallery Furniture! WE MAKE IT EASY TO OWN. This is a great opportunity! Don't wait, call us today to get more information on the owner's easy terms and smooth process that may be able to put the deed in your name and make this your dream home.
Pending
$209,749
121 W Riverwood Dr, Houston, TX 77076
2beds
1,119sqft
Single Family Residence
Built in 1955
6,285 Square Feet Lot
$-- Zestimate®
$187/sqft
$-- HOA
What's special
- 379 days |
- 29 |
- 3 |
Zillow last checked:
Listing updated:
Listed by:
Chet Polniazek TREC #0318518 713-231-1129,
1st Texas Realty Services
Source: HAR,MLS#: 3509857
Facts & features
Interior
Bedrooms & bathrooms
- Bedrooms: 2
- Bathrooms: 1
- Full bathrooms: 1
Primary bedroom
- Level: First
- Area: 168
- Dimensions: 12x14
Bedroom
- Level: First
- Area: 192
- Dimensions: 12x16
Heating
- Other
Cooling
- Other
Interior area
- Total structure area: 1,119
- Total interior livable area: 1,119 sqft
Property
Parking
- Total spaces: 1
- Parking features: Attached
- Attached garage spaces: 1
Features
- Stories: 1
Lot
- Size: 6,285 Square Feet
- Features: Other, 0 Up To 1/4 Acre
Details
- Parcel number: 0791590080191
Construction
Type & style
- Home type: SingleFamily
- Architectural style: Other
- Property subtype: Single Family Residence
Materials
- Unknown
- Foundation: Other
- Roof: Other
Condition
- New construction: No
- Year built: 1955
Utilities & green energy
- Sewer: Other
- Water: Other
Community & HOA
Community
- Subdivision: Glen Oaks
Location
- Region: Houston
Financial & listing details
- Price per square foot: $187/sqft
- Annual tax amount: $4,415
- Date on market: 8/4/2025
- Listing terms: Cash,Conventional,Investor,Owner Will Carry
Estimated market value
Not available
Estimated sales range
Not available
$1,635/mo
Price history
| Date | Event | Price |
|---|---|---|
| 7/30/2026 | Pending sale | $209,749$187/sqft |
Source:  HAR #3509857 Report a problem HAR #3509857 Report a problem | ||
| 12/22/2025 | Price change | $209,749-3.5%$187/sqft |
Source: HAR #3509857 Report a problem | ||
| 8/25/2025 | Price change | $217,249+1.9%$194/sqft |
Source: HAR #3509857 Report a problem | ||
| 8/4/2025 | Listed for sale | $213,249-9.3%$191/sqft |
Source: HAR #3509857 Report a problem | ||
| 11/10/2022 | Listing removed | -- |
Source: HAR #57819777 Report a problem | ||
| 10/25/2022 | Pending sale | $234,999$210/sqft |
Source: HAR #57819777 Report a problem | ||
| 9/1/2022 | Price change | $234,999-2.1%$210/sqft |
Source: HAR #57819777 Report a problem | ||
| 7/5/2022 | Listed for sale | $239,999$214/sqft |
Source: HAR #57819777 Report a problem | ||
Public tax history
Tax history is unavailable.
Monthly payment
Est. payment
Payment breakdown
Explore the cost of this home by adjusting the details. Changes won't be saved.Climate risks
Neighborhood: Northside-Northline
Nearby schools
GreatSchools rating
- 7/10Durkee Elementary SchoolGrades: K-5Distance: 0.4 mi
- 6/10Fonville Middle SchoolGrades: 6-8Distance: 0.8 mi
- 4/10Houston Math Science And Technology CenterGrades: 9-12Distance: 2.2 mi
Schools provided by the listing agent
- Elementary: Durkee Elementary School
- Middle: Fonville Middle School
- High: Sam Houston Math Science And Technology Center
Source: HAR. This data may not be complete. We recommend contacting the local school district to confirm school assignments for this home.
- $231,0004 bd2 ba1.5k sqft117 E Riverwood Dr, Houston, TX 77076Off Market
- $171,1003 bd1 ba1.5k sqft125 E Riverwood Dr, Houston, TX 77076Off Market
- $171,4003 bd1 ba1.2k sqft113 E Riverwood Dr, Houston, TX 77076Off Market
- $189,6003 bd1 ba1.3k sqft122 E Twickenham Trl, Houston, TX 77076Off Market
- $152,2002 bd1 ba938 sqft129 E Riverwood Dr, Houston, TX 77076Off Market
- $212,2003 bd1 ba1k sqft118 E Twickenham Trl, Houston, TX 77076Off Market
- $164,3003 bd1 ba919 sqft126 E Twickenham Trl, Houston, TX 77076Off Market
- $227,5004 bd2 ba1.9k sqft122 E Riverwood Dr, Houston, TX 77076Off Market
A local agent can set up tours, give advice and negotiate with sellers.
Similar homes
- $217,0003 bd1 ba1.1k sqft513 Mayford St, Houston, TX 77076For Sale
 MLS ID #18341025, Karol Carballo, Cottage Gate Real Estate Group. HAR
 - $219,7793 bd1 ba1.1k sqft3804 Cedar Hill Ln, Houston, TX 77093For Sale
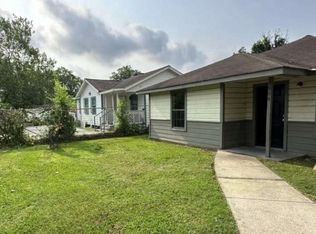 MLS ID #54319921, Chet Polniazek, 1st Texas Realty Services. HAR
 - $205,0004 bd2 ba1.4k sqft9001 Chatwood Dr, Houston, TX 77078For Sale
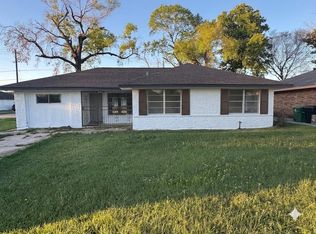 MLS ID #90056256, Yvette Goree-Harris, Century 21 Tevas. HAR
 - $169,0003 bd1 ba1.3k sqft7510 Meadowyork St, Houston, TX 77037For Sale
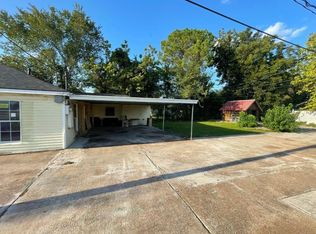 MLS ID #68229408, David Huy Nguyen, Vin Realty LLC. HAR
 - $199,9994 bd2 ba1.2k sqft7623 Kellwood Dr, Houston, TX 77040For SaleMLS ID #51779344, Chet Polniazek, 1st Texas Realty Services. HAR
- $204,9993 bd2 ba1k sqft934 Dellbrook Dr, Houston, TX 77038For SaleMLS ID #29591669, Chet Polniazek, 1st Texas Realty Services. HAR
- $208,9993 bd2 ba1.4k sqft6523 Hanley Ln, Houston, TX 77016For SaleMLS ID #33394207, Chet Polniazek, 1st Texas Realty Services. HAR
- $221,9993 bd3 ba1.5k sqft615 Corvette Ln, Houston, TX 77060For SaleMLS ID #16073012, Chet Polniazek, 1st Texas Realty Services. HAR
- $219,9004 bd3 ba1.5k sqft7207 Pinehook Ln, Houston, TX 77016For SaleMLS ID #67264406, Nikola Knezevic, NB Elite Realty. HAR
- $224,9994 bd3 ba1.5k sqft10101 Rebel Rd, Houston, TX 77016For SaleMLS ID #73116066, Chet Polniazek, 1st Texas Realty Services. HAR
- $165,5993 bd1 ba888 sqft8606 Prairie View Dr, Houston, TX 77088For SaleMLS ID #59314944, Chet Polniazek, 1st Texas Realty Services. HAR
- $225,0004 bd2 ba1k sqft8418 Sonneville Dr, Houston, TX 77080For SaleMLS ID #32748900, Jennifer Nunez-Mindiola, BlueRoof Real Estate. HAR
- $229,9994 bd2 ba1.2k sqft4502 Charriton Dr, Houston, TX 77039For SaleMLS ID #4315337, Chet Polniazek, 1st Texas Realty Services. HAR
- $178,9993 bd1 ba1k sqft7338 Bigwood St, Houston, TX 77016For SaleMLS ID #36391068, Chet Polniazek, 1st Texas Realty Services. HAR
- $195,0003 bd2 ba1.3k sqft11114 Drakeland Dr, Humble, TX 77396For SaleMLS ID #31162137, Evan Compean, Compean Group. HAR
- $184,9003 bd1 ba1.5k sqft6001 Bretshire Dr, Houston, TX 77016For SaleMLS ID #18952756, Andre Beraud, Brooks & Davis Real Estate. HAR
- $198,9903 bd2 ba1.4k sqft14406 Flair Dr, Houston, TX 77049For SaleMLS ID #82496712, George Jacob, Reeaaltu Group. HAR
- $169,9993 bd1 ba1.1k sqft9206 Mirawood St, Houston, TX 77078For SaleMLS ID #80497303, Chet Polniazek, 1st Texas Realty Services. HAR
- $204,9992 bd2 ba1.2k sqft11539 Bellerive Dr, Houston, TX 77072For SaleMLS ID #87513527, Chet Polniazek, 1st Texas Realty Services. HAR
- $209,9994 bd2 ba1.3k sqft8710 Parkway Forest Dr, Houston, TX 77044For SaleMLS ID #68327889, Chet Polniazek, 1st Texas Realty Services. HAR
