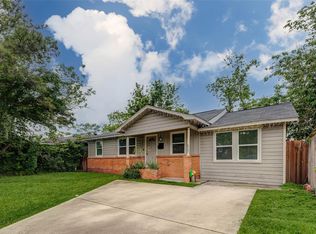
PRICED TO SELL! As-is. Charming, freshly painted and upgraded 3-bedroom, 1-bathroom home in a tranquil neighborhood. Fully fenced and private driveway for your convenience! Upgraded flooring throughout with stainless steel electric stove and dishwasher included. New renovated bathroom and vanity. 2022 roof and 2023 newly-insulated for energy efficiency, plumbing upgraded to PVC in July 2023, Indoor Unit (Air Handler/Evaporator) replaced in July 2023, and new Water Heater in 2023 for new homeowner's peace of mind. Ample of natural lighting in the home. Enjoy a spacious backyard, fully fenced for privacy. Central living area for convenience and comfort.
For sale
$217,000
513 Mayford St, Houston, TX 77076
3beds
1,125sqft
Single Family Residence
Built in 1950
7,309 Square Feet Lot
$-- Zestimate®
$193/sqft
$-- HOA
What's special
- 379 days
- 127
- 13
Zillow last checked:
Listing updated:
Listed by:
Karol Carballo TREC #0768576 832-805-0373,
Cottage Gate Real Estate Group
Source: HAR,MLS#: 18341025
Facts & features
Interior
Bedrooms & bathrooms
- Bedrooms: 3
- Bathrooms: 1
- Full bathrooms: 1
Primary bedroom
- Level: First
- Area: 144
- Dimensions: 12x12
Bedroom
- Level: First
- Area: 110
- Dimensions: 11x10
Bedroom
- Level: First
- Area: 100
- Dimensions: 10x10
Heating
- Electric, Other
Cooling
- Ceiling Fan(s), Electric, Other
Appliances
- Included: Water Heater, Electric Oven, Electric Range, Dishwasher
- Laundry: Electric Dryer Hookup, Washer Hookup
Features
- Crown Molding
- Flooring: Tile, Vinyl
Interior area
- Total structure area: 1,125
- Total interior livable area: 1,125 sqft
Property
Features
- Stories: 1
- Fencing: Back Yard,Full
Lot
- Size: 7,309 Square Feet
- Features: Cleared, 0 Up To 1/4 Acre
Details
- Parcel number: 0750700460795
Construction
Type & style
- Home type: SingleFamily
- Architectural style: Contemporary
- Property subtype: Single Family Residence
Materials
- Foam Insulation, Brick
- Foundation: Other, Slab
- Roof: Composition
Condition
- New construction: No
- Year built: 1950
Utilities & green energy
- Sewer: Public Sewer
- Water: Public
Community & HOA
Community
- Subdivision: Hawthorne Place Sec 07
Location
- Region: Houston
Financial & listing details
- Price per square foot: $193/sqft
- Tax assessed value: $211,917
- Annual tax amount: $2,074
- Date on market: 9/29/2025
- Listing terms: Cash,Conventional,FHA,Investor
- Exclusions: Refrigerator, Ring Doorbell
- Road surface type: Asphalt, Curbs
Estimated market value
Not available
Estimated sales range
Not available
$1,631/mo
Price history
| Date | Event | Price |
|---|---|---|
| 4/13/2026 | Listing removed | $1,800$2/sqft |
Source:  HAR #49661233 Report a problem HAR #49661233 Report a problem | ||
| 2/4/2026 | Price change | $1,800-2.7%$2/sqft |
Source: HAR #49661233 Report a problem | ||
| 1/24/2026 | Price change | $1,850-5.1%$2/sqft |
Source: HAR #49661233 Report a problem | ||
| 12/1/2025 | Listed for rent | $1,950+14.7%$2/sqft |
Source: HAR #49661233 Report a problem | ||
| 10/20/2025 | Price change | $217,000-3.6%$193/sqft |
Source:  HAR #18341025 Report a problem HAR #18341025 Report a problem | ||
| 9/29/2025 | Price change | $225,000-6.3%$200/sqft |
Source: HAR #18341025 Report a problem | ||
| 9/12/2025 | Price change | $240,000-3.6%$213/sqft |
Source: HAR #81238947 Report a problem | ||
| 8/8/2025 | Price change | $249,000-3.9%$221/sqft |
Source: HAR #81238947 Report a problem | ||
| 6/17/2025 | Listed for sale | $259,000+17.7%$230/sqft |
Source: HAR #81238947 Report a problem | ||
| 2/27/2025 | Listing removed | $1,700$2/sqft |
Source: HAR #49647719 Report a problem | ||
| 2/2/2025 | Price change | $1,700-2.9%$2/sqft |
Source: HAR #49647719 Report a problem | ||
| 1/20/2025 | Price change | $1,750-5.4%$2/sqft |
Source: HAR #49647719 Report a problem | ||
| 1/7/2025 | Listed for rent | $1,850+8.8%$2/sqft |
Source: HAR #49647719 Report a problem | ||
| 2/23/2024 | Listing removed | -- |
Source: HAR #70479839 Report a problem | ||
| 2/12/2024 | Price change | $1,700-5.6%$2/sqft |
Source: HAR #70479839 Report a problem | ||
| 2/5/2024 | Listed for rent | $1,800$2/sqft |
Source: HAR #70479839 Report a problem | ||
| 11/23/2022 | Listing removed | -- |
Source: HAR #37884955 Report a problem | ||
| 10/25/2022 | Pending sale | $220,000$196/sqft |
Source: HAR #37884955 Report a problem | ||
| 10/18/2022 | Listed for sale | $220,000$196/sqft |
Source: HAR #37884955 Report a problem | ||
Public tax history
| Year | Property taxes | Tax assessment |
|---|---|---|
| 2025 | $2,074 -0.7% | $211,917 |
| 2024 | $2,088 +21.4% | $211,917 |
| 2023 | $1,720 +525.7% | -- |
| 2022 | $275 | $118,080 +18.3% |
| 2021 | -- | $99,781 +15.3% |
| 2020 | $38 | $86,515 +11.3% |
| 2019 | $38 | $77,699 +11.7% |
| 2018 | $38 | $69,585 |
| 2017 | $38 | $69,585 +5.3% |
| 2016 | $38 -75.8% | $66,107 +17.2% |
| 2015 | $158 | $56,425 |
| 2014 | $158 | $56,425 |
| 2013 | -- | $56,425 -2.8% |
| 2012 | -- | $58,029 -14.3% |
| 2011 | -- | $67,688 -8.5% |
| 2010 | -- | $73,956 |
| 2009 | -- | $73,956 -9.6% |
| 2008 | -- | $81,789 +0.3% |
| 2007 | -- | $81,518 +11.4% |
| 2006 | -- | $73,205 +10% |
| 2005 | -- | $66,550 +10% |
| 2004 | -- | $60,500 +10% |
| 2003 | -- | $55,000 +10% |
| 2002 | -- | $50,000 +9.9% |
| 2001 | -- | $45,500 +9.9% |
| 2000 | -- | $41,400 |
Find assessor info on the county website
Monthly payment
Est. payment
Payment breakdown
Explore the cost of this home by adjusting the details. Changes won't be saved.Climate risks
Neighborhood: Northside-Northline
Nearby schools
Schools provided by the listing agent
- Elementary: De Chaumes Elementary School
- Middle: Fonville Middle School
- High: Sam Houston Math Science And Technology Center
Source: HAR. This data may not be complete. We recommend contacting the local school district to confirm school assignments for this home.

Similar homes
- $179,9003 bd1 ba1.4k sqft113 E Witcher Ln, Houston, TX 77076For Sale
 MLS ID #78233070, Natoya Allen, Exclusive Prime Realty, LLC. HAR
 - $174,0003 bd2 ba1k sqft1230 Hopper Rd, Houston, TX 77037For Sale
 MLS ID #22250956, Yvette Rodriguez, Keller Williams Houston Central. HAR
 - $229,9003 bd2 ba1.4k sqft8826 Delilah St, Houston, TX 77033For Sale
 MLS ID #14249545, Amani Penn-Gilbert, NextHome Woodland Springs. HAR
 - $214,9903 bd2 ba1.1k sqft5031 Caplin St, Houston, TX 77026For Sale
 MLS ID #85676606, Abraham Lozano, Monarch & Co. HAR
