New Construction by Europa Homes — Discover this spacious 3-bedroom, 2.5-bath home featuring an inviting open-concept floor plan, ideally located near major highways 610, 59, the Hardy Toll Road, and I-45. Just 13 minutes from downtown Houston, Minute Maid Park, and the Toyota Center, this modern residence offers the perfect blend of convenience and comfort. Perfect for short term rentals and Airbnbs.
Inside, enjoy a bright, welcoming living space with energy-efficient LED lighting throughout. The kitchen is designed for everyday living and entertaining, complete with stainless steel appliances and sleek countertops. Built with durability in mind, the home features studs set at 16 inches on center, providing added structural strength and peace of mind.
Whether you’re relaxing at home or hosting friends and family, this property offers a wonderful opportunity for prime Houston living!
For sale
$218,990
7813 Hirsch Rd #B, Houston, TX 77016
3beds
1,180sqft
Single Family Residence
Built in 2024
3,345 Square Feet Lot
$214,700 Zestimate®
$186/sqft
$-- HOA
What's special
Bright welcoming living spaceStainless steel appliancesInviting open-concept floor planSleek countertopsEnergy-efficient led lighting throughout
- 46 days
- 113
- 13
Zillow last checked:
Listing updated:
Listed by:
Stephanie Clark TREC #0741055 281-798-7733,
Jane Byrd Properties International LLC
Source: HAR,MLS#: 29952454
Facts & features
Interior
Bedrooms & bathrooms
- Bedrooms: 3
- Bathrooms: 3
- Full bathrooms: 2
- 1/2 bathrooms: 1
Primary bedroom
- Level: Second
- Area: 108
- Dimensions: 9x12
Bedroom
- Level: Second
- Area: 81
- Dimensions: 9x9
Bedroom
- Level: Second
- Area: 81
- Dimensions: 9x9
Heating
- Electric
Cooling
- Electric
Appliances
- Included: Disposal, Ice Maker, Trash Compactor, Microwave, Dishwasher
Features
- All Bedrooms Down
- Has fireplace: No
Interior area
- Total structure area: 1,180
- Total interior livable area: 1,180 sqft
Property
Parking
- Parking features: No Garage
Features
- Stories: 2
Lot
- Size: 3,345 Square Feet
- Features: Subdivided, 0 Up To 1/4 Acre
Details
- Parcel number: 1426490010001
Construction
Type & style
- Home type: SingleFamily
- Architectural style: Other
- Property subtype: Single Family Residence
Materials
- Cement Siding
- Foundation: Slab
- Roof: Composition
Condition
- New construction: No
- Year built: 2024
Utilities & green energy
- Sewer: Public Sewer
- Water: Public
Community & HOA
Community
- Subdivision: Hirsch Ests
Location
- Region: Houston
Financial & listing details
- Price per square foot: $186/sqft
- Tax assessed value: $204,781
- Annual tax amount: $4,352
- Date on market: 8/16/2026
- Listing terms: Cash,Conventional,FHA,Investor,VA Loan
Estimated market value
$214,700
$204,000 - $225,000
$1,885/mo
Price history
| Date | Event | Price |
|---|---|---|
| 8/16/2026 | Listed for sale | $218,990$186/sqft |
Source:  HAR #29952454 Report a problem HAR #29952454 Report a problem | ||
Public tax history
| Year | Property taxes | Tax assessment |
|---|---|---|
| 2025 | $2,350 +190.5% | $204,781 +429.6% |
| 2024 | $809 | $38,665 |
Find assessor info on the county website
Monthly payment
Est. payment
Payment breakdown
Explore the cost of this home by adjusting the details. Changes won't be saved.Climate risks
Neighborhood: Trinity - Houston Gardens
Nearby schools
Schools provided by the listing agent
- Elementary: Paige Elementary School
- Middle: Key Middle School
- High: Kashmere High School
Source: HAR. This data may not be complete. We recommend contacting the local school district to confirm school assignments for this home.
Similar homes
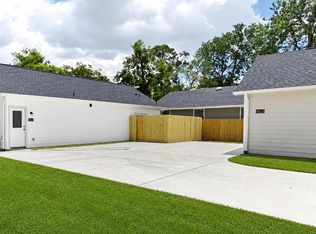
- $207,0003 bd2 ba1.2k sqft8614 Peachtree St #C, Houston, TX 77016For Sale
 MLS ID #12168188, Daniel Dean, Dean & Co. Realty. HAR
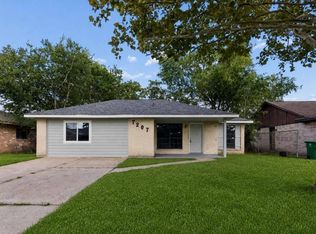
 - $219,9004 bd3 ba1.5k sqft7207 Pinehook Ln, Houston, TX 77016For Sale
 MLS ID #67264406, Nikola Knezevic, NB Elite Realty. HAR
 - $207,0003 bd2 ba1.2k sqft8614 Peach Tree Ct #B, Houston, TX 77064For SaleMLS ID #32837206, Daniel Dean, Dean & Co. Realty. HAR
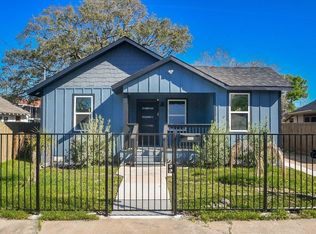
- $229,0003 bd2 ba1.3k sqft4407 Oats St, Houston, TX 77020For Sale
 MLS ID #50511931, Apurva Sanghavi, eXp Realty LLC. HAR
