Freshly completed in Trinity/Houston Gardens, this brand-new 3-bedroom, 2-bath home brings a sharp, modern presence to one of Houston’s most storied neighborhoods. The main level centers around an open kitchen–living layout with clear sightlines, balanced light, and a pantry that keeps the space organized. All bedrooms are upstairs, each with a full-entry closet and straightforward functionality. An attached 2-car garage adds everyday convenience, and the location places you close to Downtown, the emerging East River district, UHD, and quick routes along I-610 and I-69—offering a direct link to some of the city’s most active corridors.
New construction
$249,999
8025 Peachtree St #D, Houston, TX 77016
3beds
1,580sqft
:
Get pre-qualified$1,803/mo
Single Family Residence
Built in 2025
3,820 Square Feet Lot
$244,200 Zestimate®
$158/sqft
$-- HOA
What's special
Clear sightlinesBalanced light
- 170 days |
- 177 |
- 18 |
Zillow last checked:
Listing updated:
Listed by:
Prince Emodi TREC #0765531 346-298-5795,
Keller Williams Signature
Source: HAR,MLS#: 56725811
Facts & features
Interior
Bedrooms & bathrooms
- Bedrooms: 3
- Bathrooms: 2
- Full bathrooms: 2
Primary bathroom
- Features: Primary Bath: Soaking Tub, Secondary Bath(s): Tub/Shower Combo, Vanity Area
Kitchen
- Features: Kitchen open to Family Room, Pantry
Heating
- Natural Gas
Cooling
- Electric
Features
- All Bedrooms Up, En-Suite Bath, Primary Bed - 2nd Floor, Walk-In Closet(s)
Interior area
- Total structure area: 1,580
- Total interior livable area: 1,580 sqft
Property
Parking
- Total spaces: 2
- Parking features: Attached
- Attached garage spaces: 2
Features
- Stories: 2
Lot
- Size: 3,820 Square Feet
- Features: Subdivided, 0 Up To 1/4 Acre
Details
- Parcel number: 1423210010002
Construction
Type & style
- Home type: SingleFamily
- Architectural style: Traditional
- Property subtype: Single Family Residence
Materials
- Cement Siding
- Foundation: Slab
- Roof: Composition
Condition
- New construction: Yes
- Year built: 2025
Details
- Builder name: CMJ Bruder
Utilities & green energy
- Sewer: Public Sewer
- Water: Public
Community & HOA
Community
- Subdivision: Trinity Gardens
Location
- Region: Houston
Financial & listing details
- Price per square foot: $158/sqft
- Annual tax amount: $705
- Date on market: 2/6/2026
- Listing terms: Cash,Conventional,FHA,VA Loan
Estimated market value
$244,200
$232,000 - $256,000
$1,959/mo
Price history
| Date | Event | Price |
|---|---|---|
| 7/10/2026 | Listing removed | $1,800$1/sqft |
Source:  HAR #98935146 Report a problem HAR #98935146 Report a problem | ||
| 6/8/2026 | Price change | $1,800-14.3%$1/sqft |
Source: HAR #98935146 Report a problem | ||
| 5/6/2026 | Listed for rent | $2,100$1/sqft |
Source: HAR #98935146 Report a problem | ||
| 2/6/2026 | Price change | $249,999+2%$158/sqft |
Source:  HAR #56725811 Report a problem HAR #56725811 Report a problem | ||
| 2/5/2026 | Listed for sale | $245,000$155/sqft |
Source: HAR #75713043 Report a problem | ||
Public tax history
Tax history is unavailable.
Monthly payment
Est. payment
Payment breakdown
Explore the cost of this home by adjusting the details. Changes won't be saved.Climate risks
Neighborhood: Trinity - Houston Gardens
Nearby schools
GreatSchools rating
- 4/10Cook Jr Elementary SchoolGrades: PK-5Distance: 0.7 mi
- 6/10Key Middle SchoolGrades: 6-8Distance: 1.7 mi
- 3/10Kashmere High SchoolGrades: 9-12Distance: 0.8 mi
Schools provided by the listing agent
- Elementary: Cook Elementary School (Houston)
- Middle: Key Middle School
- High: Kashmere High School
Source: HAR. This data may not be complete. We recommend contacting the local school district to confirm school assignments for this home.
- $--3 bd2 ba-- sqft8025 Peachtree St #B, Houston, TX 77016Off Market
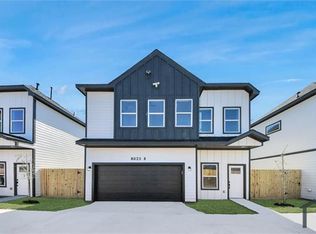
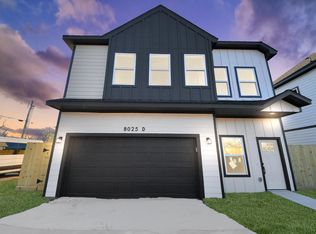
- $1,8503 bd2 ba1.5k sqft8025 Peachtree St #A, Houston, TX 77016For Rent
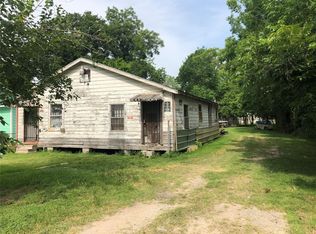
- $48,0002 bd2 ba1.1k sqft8023 Peachtree St, Houston, TX 77016Off Market
- $163,5003 bd1 ba1k sqft8021 Peachtree St, Houston, TX 77016Off Market
- $231,000-- bd-- ba1.9k sqft5106 Weaver Rd, Houston, TX 77016Off Market
- $253,500-- bd-- ba2k sqft5106 Weaver Rd, Houston, TX 77016Off Market
- $63,0002 bd1 ba588 sqft8019 Peachtree St, Houston, TX 77016Off Market
- $63,000-- bd-- ba-- sqft8015 Peachtree St, Houston, TX 77016Off Market
A local agent can set up tours, give advice and negotiate with sellers.
Similar homes
- $285,0003 bd2 ba1.6k sqft2636 Lone Oak Rd, Houston, TX 77093For Sale
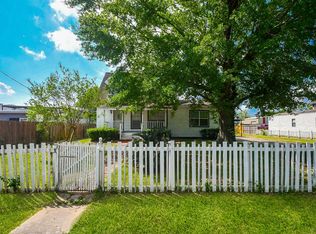 MLS ID #6153428, Delma Portocarrero, Keller Williams Realty Metropolitan. HAR
 - $287,0003 bd3 ba2.1k sqft8700 Lanewood Dr, Houston, TX 77016New Construction
 MLS ID #67496183, Angie Farish, Keller Williams Realty Southwest. HAR
 - $214,5003 bd2 ba1.3k sqft2508 Melbourne St, Houston, TX 77026For Sale
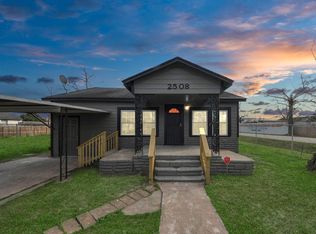 MLS ID #24923495, Billy Martinez, Real Broker, LLC. HAR
 - $279,9003 bd2 ba1.4k sqft6613 Morrow St, Houston, TX 77091For Sale
 MLS ID #29905679, Owais Gopalani, ROG Realty LLC. HAR
 - $295,0003 bd3 ba1.6k sqft6322 Sayers St, Houston, TX 77026For SaleMLS ID #10761265, Yihang Ding, NB Elite Realty. HAR
- $289,0003 bd3 ba2.1k sqft7307 W Knoll St, Houston, TX 77028New ConstructionMLS ID #18679686, Yesenia Cavazos, Alliance Properties. HAR
- $299,9903 bd3 ba1.6k sqft5402 Margarita St, Houston, TX 77020For SaleMLS ID #67513743, Jose Nieto, Nan & Company Properties - Corporate Office (Heights). HAR
- $260,0004 bd2 ba1.6k sqft9005 Hilda St, Houston, TX 77033For SaleMLS ID #40677965, Brook Wilson, FYI Realty - Katy. HAR
- $295,0003 bd3 ba1.8k sqft7816 Denton St, Houston, TX 77028New ConstructionMLS ID #75231774, Jennifer Blanchard, World Wide Realty,LLC. HAR
- $225,0003 bd2 ba1.3k sqft10418 Burman St, Houston, TX 77029For SaleMLS ID #29526930, Lorena Cousin, Surge Realty. HAR
- $360,0003 bd4 ba1.9k sqft2305 Maury St, Houston, TX 77026For SaleMLS ID #48066465, Holly Hughes, Compass RE Texas, LLC - Houston. HAR
- $350,0003 bd3 ba1.6k sqft4706 Gunter St, Houston, TX 77020New ConstructionMLS ID #61120935, Wenhao Ye, Walzel Properties - Corporate Office. HAR
- $245,0004 bd3 ba2.1k sqft19843 Bettencourt Ln, Houston, TX 77073For SaleMLS ID #12984112, Gerardo Valdez, REALM Real Estate Professionals - North Houston. HAR
- $229,9004 bd2 ba1.2k sqft5814 Belneath St, Houston, TX 77033For SaleMLS ID #43791311, Justin Chakkalayil, MIH REALTY, LLC. HAR
- $315,0003 bd3 ba1.7k sqft2504 W Tidwell Rd #B, Houston, TX 77091For SaleMLS ID #88257006, Sarah Starry, Compass RE Texas, LLC - Houston. HAR
- $237,9004 bd2 ba1.6k sqft3626 Sparrow St, Houston, TX 77051For SaleMLS ID #42784104, Jessica Holcomb, White Glove Realty. HAR
- $324,9993 bd3 ba1.6k sqft4512 Noble St, Houston, TX 77020For SaleMLS ID #98076656, Sara Almohamad, NB Elite Realty. HAR
- $319,9903 bd4 ba1.8k sqft4802 Elysian St #E, Houston, TX 77009New ConstructionMLS ID #21925854, Zain Momin, Atlas Real Estate. HAR
- $274,9903 bd3 ba1.4k sqft7608 Inwood Grove Ln, Houston, TX 77088New ConstructionMLS ID #12607801, Jose Nieto, DR Horton- Houston. HAR
- $240,0003 bd2 ba1.4k sqft1763 Huffman Hills Ln, Crosby, TX 77532For SaleMLS ID #15127949, Israel Lugo, JLA Realty. HAR
