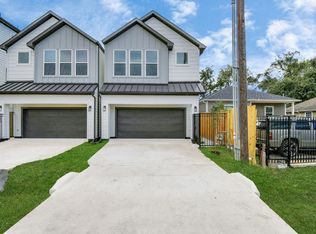
ATTENTION FIRST-TIME HOME BUYERS, INVESTORS AND VISIONARIES! This stunning newly built 2-story home blends modern elegance and smart design in a rapidly growing Houston community. Featuring 10-ft ceilings, expansive windows, and an open-concept layout, this home is filled with natural light. The first-floor primary suite offers privacy, while upstairs boasts 2 spacious bedrooms, designer bathroom, and a versatile game room. The gourmet kitchen includes quartz countertops, stainless steel appliances, and custom cabinetry with gold hardware. Enjoy spa-inspired bathrooms with oversized glass showers and sleek porcelain tile. The private covered patio and fenced backyard create a perfect outdoor retreat. PRIME LOCATION! Easy access to I-69, I-610 & I-45, just minutes from Downtown, IAH, Hermann Park, and major sports venues. NO HOA – perfect for investors and short-term rentals! Homes here are in high demand—schedule your tour today!
New construction
$287,000
8700 Lanewood Dr, Houston, TX 77016
3beds
2,130sqft
:
Get pre-qualified$2,052/mo
Single Family Residence
Built in 2025
4,199 Square Feet Lot
$-- Zestimate®
$135/sqft
$-- HOA
What's special
Expansive windowsStainless steel appliancesQuartz countertopsDesigner bathroomFenced backyardVersatile game roomGourmet kitchen
- 101 days |
- 82 |
- 15 |
Zillow last checked:
Listing updated:
Listed by:
Angie Farish TREC #0669087 713-907-4877,
Keller Williams Realty Southwest
Source: HAR,MLS#: 67496183
Facts & features
Interior
Bedrooms & bathrooms
- Bedrooms: 3
- Bathrooms: 3
- Full bathrooms: 2
- 1/2 bathrooms: 1
Rooms
- Room types: Utility Room
Primary bathroom
- Features: Half Bath, Primary Bath: Double Sinks, Primary Bath: Shower Only, Secondary Bath(s): Shower Only
Kitchen
- Features: Breakfast Bar, Kitchen Island, Kitchen open to Family Room, Pantry, Walk-in Pantry
Heating
- Natural Gas
Cooling
- Electric
Appliances
- Included: ENERGY STAR Qualified Appliances, Disposal, Freestanding Oven, Microwave, Free-Standing Range, Gas Range, Dishwasher
Features
- Balcony, High Ceilings, En-Suite Bath, Primary Bed - 1st Floor, Walk-In Closet(s)
- Flooring: Carpet, Tile, Wood
- Number of fireplaces: 2
Interior area
- Total structure area: 2,130
- Total interior livable area: 2,130 sqft
Property
Parking
- Total spaces: 2
- Parking features: Attached
- Attached garage spaces: 2
Features
- Stories: 1
- Patio & porch: Covered, Porch
- Exterior features: Back Green Space, Balcony
- Fencing: Back Yard,Full
Lot
- Size: 4,199 Square Feet
- Features: Back Yard, Other, 0 Up To 1/4 Acre
Details
- Parcel number: 1465440010002
Construction
Type & style
- Home type: SingleFamily
- Architectural style: Traditional
- Property subtype: Single Family Residence
Materials
- Brick, Cement Siding
- Foundation: Slab
- Roof: Composition
Condition
- New construction: Yes
- Year built: 2025
Details
- Builder name: Samuel Graciano
Utilities & green energy
- Sewer: Public Sewer
- Water: Public
Green energy
- Energy efficient items: HVAC
Community & HOA
Community
- Subdivision: Lanewood Heights
Location
- Region: Houston
Financial & listing details
- Price per square foot: $135/sqft
- Tax assessed value: $39,000
- Annual tax amount: $793
- Date on market: 4/14/2026
- Listing terms: Cash,Conventional,FHA,VA Loan
- Ownership: Full Ownership
Estimated market value
Not available
Estimated sales range
Not available
$1,137/mo
Price history
| Date | Event | Price |
|---|---|---|
| 1/20/2026 | Price change | $287,000-2.7%$135/sqft |
Source:  HAR #93650834 Report a problem HAR #93650834 Report a problem | ||
| 12/3/2025 | Price change | $294,900-1.7%$138/sqft |
Source: HAR #93650834 Report a problem | ||
| 8/16/2025 | Listed for sale | $299,900$141/sqft |
Source: HAR #8516271 Report a problem | ||
| 7/2/2025 | Pending sale | $299,900$141/sqft |
Source: HAR #31431864 Report a problem | ||
| 4/23/2025 | Price change | $299,900-3.3%$141/sqft |
Source: HAR #31431864 Report a problem | ||
| 1/29/2025 | Listed for sale | $310,000+342.9%$146/sqft |
Source: HAR #65343428 Report a problem | ||
| 1/1/2022 | Sold | -- |
Source: Agent Provided Report a problem | ||
| 12/13/2021 | Pending sale | $70,000$33/sqft |
Source: HAR #8870019 Report a problem | ||
| 11/17/2021 | Listed for sale | $70,000$33/sqft |
Source: HAR #8870019 Report a problem | ||
Public tax history
| Year | Property taxes | Tax assessment |
|---|---|---|
| 2022 | $859 | $39,000 -33.9% |
| 2021 | -- | $59,029 +7.1% |
| 2020 | $1,322 -0.9% | $55,114 |
| 2019 | $1,335 +23.2% | $55,114 +28.6% |
| 2018 | $1,083 | $42,865 |
| 2017 | $1,083 +0.2% | $42,865 +4.2% |
| 2016 | $1,081 +11.1% | $41,130 +8.6% |
| 2015 | $974 | $37,873 |
| 2014 | $974 | $37,873 +14.4% |
| 2013 | -- | $33,106 -11.1% |
| 2012 | -- | $37,240 |
| 2011 | -- | $37,240 |
| 2010 | -- | $37,240 |
| 2009 | -- | $37,240 |
| 2008 | -- | $37,240 +11.7% |
| 2007 | -- | $33,341 |
| 2006 | -- | $33,341 |
| 2005 | -- | $33,341 +6.2% |
| 2004 | -- | $31,400 |
| 2003 | -- | $31,400 +29.8% |
| 2002 | -- | $24,200 |
| 2001 | -- | $24,200 +13.3% |
| 2000 | -- | $21,360 |
Find assessor info on the county website
Monthly payment
Est. payment
Payment breakdown
Explore the cost of this home by adjusting the details. Changes won't be saved.Climate risks
Neighborhood: Trinity - Houston Gardens
Nearby schools
GreatSchools rating
- 4/10Cook Jr Elementary SchoolGrades: PK-5Distance: 1.4 mi
- 6/10Key Middle SchoolGrades: 6-8Distance: 2.4 mi
- 3/10Kashmere High SchoolGrades: 9-12Distance: 1.3 mi
Schools provided by the listing agent
- Elementary: Cook Elementary School (Houston)
- Middle: Key Middle School
- High: Kashmere High School
Source: HAR. This data may not be complete. We recommend contacting the local school district to confirm school assignments for this home.
- $286,3003 bd2 ba2.1k sqft8700 Lanewood Dr, Houston, TX 77016Off Market
- $154,1003 bd2 ba1.6k sqft8704 Lanewood Dr, Houston, TX 77016Off Market

- $--2 bd2 ba1k sqft8704 Lanewood Dr #A, Houston, TX 77016Off Market
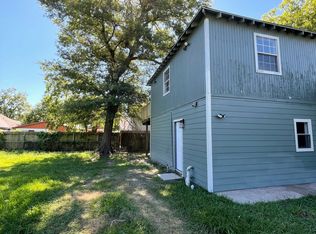
- $166,7003 bd1 ba1.5k sqft8708 Lanewood Dr, Houston, TX 77016Off Market
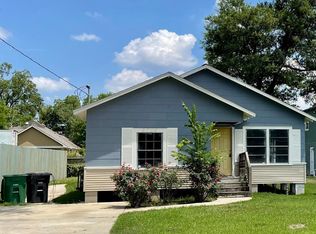
- $104,4002 bd1 ba624 sqft8518 Lanewood Dr, Houston, TX 77016Off Market
- $93,5002 bd1 ba748 sqft8605 Spaulding St, Houston, TX 77016Off Market
- $245,3003 bd2 ba1.4k sqft8609 Spaulding St, Houston, TX 77016Off Market
- $54,6002 bd1 ba816 sqft8529 Spaulding St, Houston, TX 77016Off Market
A local agent can set up tours, give advice and negotiate with sellers.
A local lender can help you make sure your offer is ready when you are.
Similar homes
- $310,0003 bd3 ba2.1k sqft8420A Lanewood Dr, Houston, TX 77016For Sale
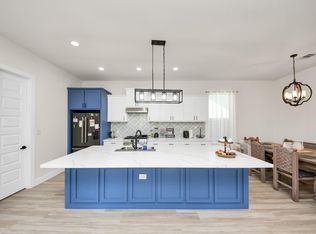 MLS ID #17747494, Jay Rodriguez, White Picket Realty LLC. HAR
 - $285,0003 bd3 ba2k sqft4124 Dorchester St, Houston, TX 77016For Sale
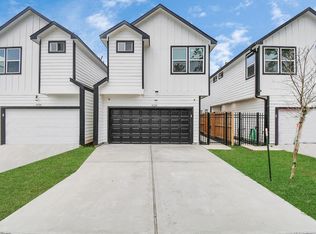 MLS ID #39879504, Sabrina McKnight, Keller Williams Realty Metropolitan. HAR
 - $285,0003 bd4 ba1.9k sqft2610 Vance St, Houston, TX 77093For Sale
 MLS ID #33473007, Zain Momin, Atlas Real Estate. HAR
 - $279,9003 bd3 ba1.5k sqft8027 Betty Boop St, Houston, TX 77028New Construction
 MLS ID #9364047, Kimberly Dixon, Compass RE Texas, LLC - Houston. HAR
 - $319,9903 bd4 ba1.6k sqft2428 Harrington St, Houston, TX 77026For SaleMLS ID #23533286, Zain Momin, Atlas Real Estate. HAR
- $319,9903 bd3 ba1.6k sqft2582 W Tidwell Rd, Houston, TX 77091New ConstructionMLS ID #91955561, Ashwin Kewalramani, New Age. HAR
- $324,9903 bd4 ba1.8k sqft6631 Katarani Dr, Houston, TX 77091New ConstructionMLS ID #95858850, Ashwin Kewalramani, New Age. HAR
- $294,9993 bd3 ba1.8k sqft7711 Willow St, Houston, TX 77088For SaleMLS ID #89747148, Alexis Patterson, Southern Star Realty. HAR
- $319,9903 bd4 ba1.6k sqft253 De Boll St, Houston, TX 77022New ConstructionMLS ID #37928876, Ashwin Kewalramani, New Age. HAR
- $295,9003 bd3 ba1.4k sqft708 Savonna, Houston, TX 77076New ConstructionMLS ID #11089570, Marco Parra, Monarch & Co. HAR
- $349,9993 bd3 ba1.7k sqft825 Martin St, Houston, TX 77018For SaleMLS ID #43909073, Isaigha McNeil, Corcoran Prestige Realty. HAR
- $319,9903 bd4 ba1.8k sqft4802 Elysian St #E, Houston, TX 77009New ConstructionMLS ID #21925854, Zain Momin, Atlas Real Estate. HAR
- $319,9903 bd4 ba1.8k sqft4804 Elysian St #B, Houston, TX 77009New ConstructionMLS ID #16169348, Zain Momin, Atlas Real Estate. HAR
- $295,9003 bd3 ba1.4k sqft704 Savonna, Houston, TX 77076New ConstructionMLS ID #46825919, Marco Parra, Monarch & Co. HAR
- $295,9003 bd3 ba1.4k sqft706 Savonna, Houston, TX 77076New ConstructionMLS ID #98736739, Marco Parra, Monarch & Co. HAR
- $414,9003 bd4 ba2.1k sqft3901 Hare St, Houston, TX 77020For SaleMLS ID #53417591, Jacob Wernitznig, Corcoran Prestige Realty. HAR
- $299,0003 bd4 ba1.7k sqft1032 Marcolin St, Houston, TX 77088New ConstructionMLS ID #3985095, Shayna Andrews, Martha Turner Sotheby's International Realty. HAR
- $304,9993 bd3 ba2.2k sqft1067 Ferguson Way, Houston, TX 77088New ConstructionMLS ID #80188780, Nooreen Jilani, NB Elite Realty. HAR
- $299,9903 bd3 ba1.5k sqft5310 Teodoro Ln, Houston, TX 77091New ConstructionMLS ID #78958649, Ashwin Kewalramani, New Age. HAR
- $305,0003 bd3 ba2k sqft8403 Sunnyhill St, Houston, TX 77088New ConstructionMLS ID #2058434, Wilson Collins, United Real Estate. HAR
