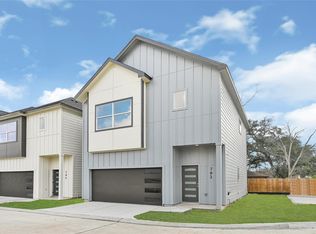
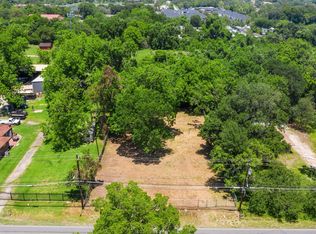
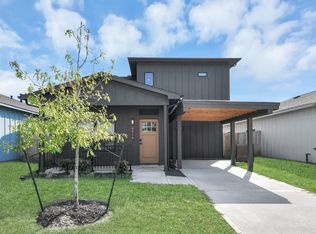
Welcome to Escatta, a brand-new 51-home community in Houston’s Northside, designed with modern living in mind. Phase One is now complete, with the first 10 ready for you to call home.
These thoughtfully designed residences with either 3–4 bedroom layouts offer contemporary finishes, abundant natural light, and private backyards—perfect for both everyday living and entertaining. Residents will enjoy access to a community gazebo and resort-style pool, ideal for hosting friends and family or cooling off during Houston’s summer months.
Conveniently located with easy access to I-45, the Hardy Toll Road, and Loop 610, Escatta makes commuting throughout Houston simple and efficient.
Additional details coming soon. Contact us today to learn more about this exciting new development, including available floor plans, upgrade packages, and builder warranties.
New construction
$295,900
704 Savonna, Houston, TX 77076
3beds
1,462sqft
Single Family Residence
Built in 2026
1,716 Square Feet Lot
$294,800 Zestimate®
$202/sqft
$75/mo HOA
What's special
Contemporary finishesPrivate backyardsResort-style poolCommunity gazeboAbundant natural light
- 269 days
- 19
- 1
Zillow last checked:
Listing updated:
Listed by:
Marco Parra TREC #0591500 832-335-2097,
Monarch & Co,
Rosaura Arango TREC #0650136 832-901-9640,
Monarch & Co
Source: HAR,MLS#: 46825919
Facts & features
Interior
Bedrooms & bathrooms
- Bedrooms: 3
- Bathrooms: 3
- Full bathrooms: 2
- 1/2 bathrooms: 1
Rooms
- Room types: Utility Room
Primary bathroom
- Features: Half Bath, Primary Bath: Double Sinks, Primary Bath: Shower Only
Kitchen
- Features: Island w/ Cooktop, Kitchen open to Family Room, Pantry, Soft Closing Cabinets, Under Cabinet Lighting
Heating
- Electric
Cooling
- Attic Fan, Ceiling Fan(s), Gas
Appliances
- Included: Disposal, Dryer, Refrigerator, Washer, Electric Oven, Microwave, Electric Cooktop, Dishwasher
- Laundry: Electric Dryer Hookup, Gas Dryer Hookup, Washer Hookup
Features
- Formal Entry/Foyer, All Bedrooms Up, En-Suite Bath, Split Plan, Walk-In Closet(s)
- Flooring: Engineered Hardwood, Stone
- Number of fireplaces: 1
- Fireplace features: Electric
Interior area
- Total structure area: 1,462
- Total interior livable area: 1,462 sqft
Property
Parking
- Total spaces: 2
- Parking features: Attached, Additional Parking, Garage Door Opener, Double-Wide Driveway
- Attached garage spaces: 2
Features
- Stories: 2
- Exterior features: Side Yard
- Fencing: Back Yard,Partial
Lot
- Size: 1,716 Square Feet
- Features: Back Yard, Cleared, 0 Up To 1/4 Acre
Details
- Parcel number: 1421870010038
Construction
Type & style
- Home type: SingleFamily
- Architectural style: Contemporary,Traditional
- Property subtype: Single Family Residence
Materials
- Cement Siding, Wood Siding
- Foundation: Slab
- Roof: Composition
Condition
- New construction: Yes
- Year built: 2026
Details
- Builder name: Texas Land Developers
Utilities & green energy
- Sewer: Public Sewer
- Water: Public
Green energy
- Energy efficient items: Attic Vents, Thermostat, HVAC
Community & HOA
Community
- Subdivision: Escatta
HOA
- Has HOA: Yes
- Amenities included: Picnic Area, Pool
- HOA fee: $900 annually
Location
- Region: Houston
Financial & listing details
- Price per square foot: $202/sqft
- Annual tax amount: $296
- Date on market: 1/10/2026
- Road surface type: Concrete
Estimated market value
$294,800
$280,000 - $310,000
$2,151/mo
Price history
| Date | Event | Price |
|---|---|---|
| 9/3/2026 | Price change | $2,100-4.5%$1/sqft |
Source:  HAR #24604680 Report a problem HAR #24604680 Report a problem | ||
| 5/6/2026 | Price change | $2,200-4.3%$2/sqft |
Source: HAR #24604680 Report a problem | ||
| 3/12/2026 | Listed for rent | $2,300$2/sqft |
Source: HAR #24604680 Report a problem | ||
| 1/10/2026 | Listed for sale | $295,900$202/sqft |
Source:  HAR #46825919 Report a problem HAR #46825919 Report a problem | ||
Public tax history
Tax history is unavailable.
Monthly payment
Est. payment
Payment breakdown
Explore the cost of this home by adjusting the details. Changes won't be saved.Climate risks
Neighborhood: Northside-Northline
Nearby schools
Schools provided by the listing agent
- Elementary: Durkee Elementary School
- Middle: Fonville Middle School
- High: Sam Houston Math Science And Technology Center
Source: HAR. This data may not be complete. We recommend contacting the local school district to confirm school assignments for this home.
Similar homes
- $295,9003 bd3 ba1.4k sqft706 Savonna, Houston, TX 77076New Construction
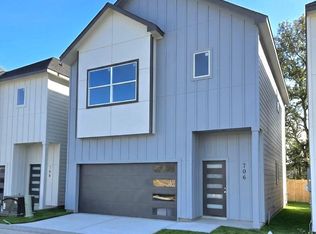 MLS ID #98736739, Marco Parra, Monarch & Co. HAR
 - $295,9003 bd3 ba1.4k sqft708 Savonna, Houston, TX 77076New Construction
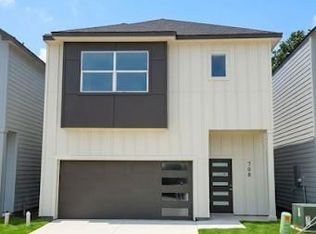 MLS ID #11089570, Marco Parra, Monarch & Co. HAR
 - $300,0003 bd3 ba1.6k sqft225 Noras Ln #F, Houston, TX 77022For Sale
 MLS ID #13566087, Zain Momin, Atlas Real Estate. HAR
 - $265,0003 bd3 ba1.7k sqft9916 Dipping Woods St, Houston, TX 77076New Construction
 MLS ID #35528486, Maria Bonilla, Casa Bonilla Realty LLC. HAR
