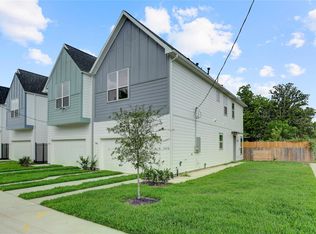
Complete home designed with attention to detail and commitment to quality, providing modern, low-maintenance living experience. New 2-story contemporary home boasting 1,701 SF of living space on 2,251 SF lot with private driveway. First floor living and 3 bedrooms up. SPC flooring throughout - scratch & water resistant and pet friendly – no carpet. Kitchen has quartz counters & top-of-the-line Frigidaire stainless steel appliances. Baths have quartz counters. Cathedral ceiling in spacious master retreat. No HOA! Convenient access to the Hardy Toll Road and 59.
New construction
Price cut: $10K (9/15)
$279,900
9614 Burden St, Houston, TX 77093
3beds
1,701sqft
Single Family Residence
Built in 2026
2,252 Square Feet Lot
$278,900 Zestimate®
$165/sqft
$-- HOA
What's special
- 88 days
- 79
- 5
Zillow last checked:
Listing updated:
Listed by:
David Young TREC #0498694 713-320-6453,
Compass RE Texas, LLC - Houston
Source: HAR,MLS#: 9401185
Facts & features
Interior
Bedrooms & bathrooms
- Bedrooms: 3
- Bathrooms: 3
- Full bathrooms: 2
- 1/2 bathrooms: 1
Primary bedroom
- Level: Second
- Area: 182
- Dimensions: 13x14
Bedroom
- Level: Second
- Area: 110
- Dimensions: 10x11
Bedroom
- Level: Second
- Area: 121
- Dimensions: 11x11
Other
- Level: Second
- Area: 35
- Dimensions: 5x7
Dining room
- Level: First
- Area: 117
- Dimensions: 9x13
Kitchen
- Level: First
- Area: 112
- Dimensions: 8x14
Living room
- Level: First
- Area: 156
- Dimensions: 12x13
Primary bath
- Level: Second
- Area: 120
- Dimensions: 8x15
Utility room
- Level: Second
- Area: 18
- Dimensions: 3x6
Heating
- Natural Gas
Cooling
- Ceiling Fan(s), Electric
Appliances
- Included: Disposal, Gas Oven, Microwave, Gas Range, Dishwasher
- Laundry: Electric Dryer Hookup, Washer Hookup
Features
- All Bedrooms Up, En-Suite Bath, Primary Bed - 2nd Floor, Walk-In Closet(s)
- Flooring: Vinyl
- Doors: Insulated Doors
- Windows: Insulated/Low-E windows
Interior area
- Total structure area: 1,701
- Total interior livable area: 1,701 sqft
Property
Parking
- Total spaces: 2
- Parking features: Attached, Garage Door Opener
- Attached garage spaces: 2
Features
- Stories: 2
- Fencing: Back Yard
Lot
- Size: 2,252 Square Feet
- Dimensions: 75 x 30
- Features: Patio Lot, 0 Up To 1/4 Acre
Details
- Parcel number: 1465630010001
Construction
Type & style
- Home type: SingleFamily
- Architectural style: Traditional
- Property subtype: Single Family Residence
Materials
- Cement Siding
- Foundation: Slab
- Roof: Composition
Condition
- New construction: Yes
- Year built: 2026
Details
- Builder name: Setting Stone
Utilities & green energy
- Sewer: Public Sewer
- Water: Public
Green energy
- Energy efficient items: Attic Vents, Thermostat, HVAC, HVAC>15 SEER
Community & HOA
Community
- Subdivision: Archers Villas
Location
- Region: Houston
Financial & listing details
- Price per square foot: $165/sqft
- Tax assessed value: $30,202
- Annual tax amount: $675
- Date on market: 7/6/2026
- Listing terms: Cash,Conventional
- Exclusions: None
- Ownership: Full Ownership
- Road surface type: Asphalt, Curbs
Estimated market value
$278,900
$265,000 - $293,000
$2,060/mo
Price history
| Date | Event | Price |
|---|---|---|
| 9/15/2026 | Price change | $279,900-3.4%$165/sqft |
Source:  HAR #9401185 Report a problem HAR #9401185 Report a problem | ||
| 8/5/2026 | Price change | $289,900-3.3%$170/sqft |
Source: HAR #9401185 Report a problem | ||
| 7/6/2026 | Listed for sale | $299,900$176/sqft |
Source: HAR #9401185 Report a problem | ||
Public tax history
| Year | Property taxes | Tax assessment |
|---|---|---|
| 2025 | $642 +16.1% | $30,202 +14.3% |
| 2024 | $553 +9% | $26,427 |
| 2023 | $507 | -- |
Find assessor info on the county website
Monthly payment
Est. payment
Payment breakdown
Explore the cost of this home by adjusting the details. Changes won't be saved.Climate risks
Neighborhood: Eastex - Jensen Area
Nearby schools
Schools provided by the listing agent
- Elementary: Garcia Elementary School (Houston)
- Middle: Patrick Henry Middle School
- High: Sam Houston Math Science And Technology Center
Source: HAR. This data may not be complete. We recommend contacting the local school district to confirm school assignments for this home.
Similar homes
- $299,9003 bd3 ba1.7k sqft9604 Burden St, Houston, TX 77093New Construction
 MLS ID #85148561, David Young, Compass RE Texas, LLC - Houston. HAR
 - $309,0003 bd3 ba1.5k sqft9602 Burden St, Houston, TX 77093New Construction
 MLS ID #41353679, David Young, Compass RE Texas, LLC - Houston. HAR
 - $289,9003 bd3 ba1.5k sqft3107 Jensen Dr #B, Houston, TX 77026New Construction
 MLS ID #88198937, Patrick Burbridge, SERHANT.. HAR
 - $299,9003 bd3 ba1.5k sqft3105 Jensen Dr #C, Houston, TX 77026New ConstructionMLS ID #77534572, Patrick Burbridge, SERHANT.. HAR
