Fresh updates, added versatility, and inviting living spaces make this home one worth seeing! This charming single-story, 4-bedroom, 1.5-bath home features fresh interior paint, updated fixtures, and a refreshed kitchen that adds a modern touch to the heart of the home. The functional floor plan offers comfortable everyday living, including a fourth bedroom created from a portion of the original garage that also works well as a home office, hobby room, or workout space. The remaining one-car garage provides convenient parking or storage. Step outside to a spacious backyard with room for outdoor gatherings, gardening, or simply relaxing. With its combination of recent improvements, extra space, and inviting atmosphere, this property offers plenty of possibilities to make it your own. Come explore everything this home has to offer!
For sale
$198,000
715 Branding Iron Ln, Houston, TX 77060
4beds
1,262sqft
Single Family Residence
Built in 1970
6,194 Square Feet Lot
$194,300 Zestimate®
$157/sqft
$-- HOA
What's special
Updated fixturesFresh interior paintFunctional floor planInviting atmosphereComfortable everyday livingRefreshed kitchen
- 10 days
- 236
- 65
Likely to sell faster than
Zillow last checked:
Listing updated:
Listed by:
James Mendoza TREC #0785746 832-617-2502,
Realty Of America, LLC
Source: HAR,MLS#: 71524024
Facts & features
Interior
Bedrooms & bathrooms
- Bedrooms: 4
- Bathrooms: 2
- Full bathrooms: 1
- 1/2 bathrooms: 1
Primary bedroom
- Level: First
- Area: 120
- Dimensions: 12x10
Bedroom
- Level: First
- Area: 90
- Dimensions: 10x9
Bedroom
- Level: First
- Area: 91
- Dimensions: 13x7
Bedroom
- Level: First
- Area: 90
- Dimensions: 10x9
Heating
- Natural Gas
Cooling
- Electric
Features
- All Bedrooms Down
Interior area
- Total structure area: 1,262
- Total interior livable area: 1,262 sqft
Property
Parking
- Total spaces: 1
- Parking features: Attached
- Attached garage spaces: 1
Features
- Stories: 1
Lot
- Size: 6,194 Square Feet
- Features: Subdivided, 0 Up To 1/4 Acre
Details
- Parcel number: 0923340000011
Construction
Type & style
- Home type: SingleFamily
- Architectural style: Traditional
- Property subtype: Single Family Residence
Materials
- Brick
- Foundation: Slab
- Roof: Composition
Condition
- New construction: No
- Year built: 1970
Utilities & green energy
- Sewer: Public Sewer
- Water: Public
Community & HOA
Community
- Subdivision: Colonial Hills
Location
- Region: Houston
Financial & listing details
- Price per square foot: $157/sqft
- Tax assessed value: $185,799
- Annual tax amount: $3,839
- Date on market: 11/11/2026
Estimated market value
$194,300
$185,000 - $204,000
$1,517/mo
Price history
| Date | Event | Price |
|---|---|---|
| 11/21/2026 | Listed for rent | $1,700-5.6%$1/sqft |
Source: Zillow Rentals Report a problem | ||
| 11/21/2026 | Listing removed | $1,800$1/sqft |
Source:  HAR #21681701 Report a problem | ||
| 11/19/2026 | Listed for rent | $1,800$1/sqft |
Source: HAR #21681701 Report a problem | ||
| 11/11/2026 | Listed for sale | $198,000+5.9%$157/sqft |
Source:  HAR #71524024 Report a problem | ||
| 3/5/2026 | Sold | -- |
Source: Public Record Report a problem | ||
| 11/6/2025 | Listed for sale | -- |
Source:  Auction.com 4 #*APID1347919* Report a problem | ||
| 7/10/2024 | Listing removed | -- |
Source: HAR #63398920 Report a problem | ||
| 6/13/2024 | Pending sale | $187,000$148/sqft |
Source: HAR #63398920 Report a problem | ||
| 5/23/2024 | Listed for sale | $187,000$148/sqft |
Source: HAR #63398920 Report a problem | ||
| 4/30/2024 | Pending sale | $187,000$148/sqft |
Source: HAR #63398920 Report a problem | ||
| 4/19/2024 | Listed for sale | $187,000$148/sqft |
Source: HAR #63398920 Report a problem | ||
Public tax history
| Year | Property taxes | Tax assessment |
|---|---|---|
| 2025 | $214 +13.8% | $185,799 |
| 2024 | $188 | $185,799 |
| 2023 | -- | $185,799 +19.8% |
| 2022 | $149 | $155,102 +35.9% |
| 2021 | -- | $114,146 +3% |
| 2020 | $120 +23.8% | $110,796 +17.7% |
| 2019 | $97 -34.9% | $94,160 +23.6% |
| 2018 | $149 | $76,195 |
| 2017 | $149 | $76,195 |
| 2016 | $149 -44.7% | $76,195 |
| 2015 | $269 | $76,195 +10.2% |
| 2014 | $269 | $69,144 |
| 2013 | -- | $69,144 -20.4% |
| 2012 | -- | $86,896 |
| 2011 | -- | $86,896 |
| 2010 | -- | $86,896 |
| 2009 | -- | $86,896 -13.9% |
| 2008 | -- | $100,975 +4.9% |
| 2007 | -- | $96,288 +4.7% |
| 2006 | -- | $91,967 +9% |
| 2005 | -- | $84,370 +10% |
| 2004 | -- | $76,700 +9.9% |
| 2003 | -- | $69,800 +9.9% |
| 2002 | -- | $63,500 +9.9% |
| 2001 | -- | $57,800 +9.9% |
| 2000 | -- | $52,600 |
Find assessor info on the county website
Monthly payment
Est. payment
Payment breakdown
Explore the cost of this home by adjusting the details. Changes won't be saved.Climate risks
Neighborhood: Aldine
Nearby schools
Schools provided by the listing agent
- Elementary: Odom Elementary School (Aldine)
- Middle: Aldine Middle School
- High: Aldine High School
Source: HAR. This data may not be complete. We recommend contacting the local school district to confirm school assignments for this home.

Similar homes
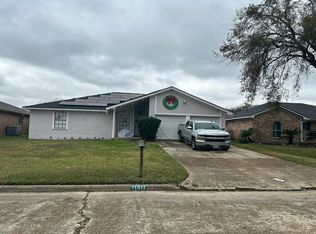
- $--3 bd2 ba1.5k sqft11511 Dovedale Ct, Houston, TX 77067Auction
 Auction.com 2
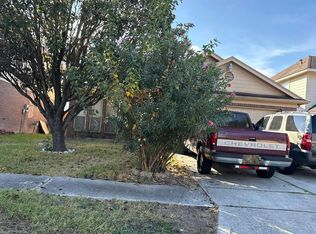
- $--4 bd3 ba1.5k sqft2219 Bivens Brook Dr, Houston, TX 77067Auction
 Auction.com 2
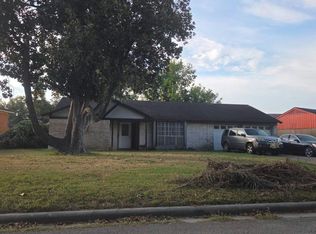
- $--3 bd2 ba1.6k sqft138 Weatherly Way, Houston, TX 77022Auction
 Auction.com 2
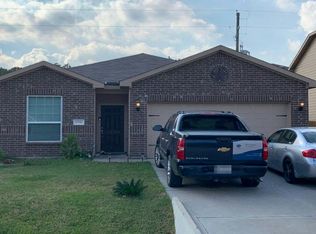
- $--3 bd2 ba1.5k sqft10547 Logger Pne, Houston, TX 77088Auction
 Auction.com 2
