This well-maintained 4 bedroom 2 bath home offers a fresh, move-in-ready feel. Located near Hwy 59, it features an open floor plan and a thoughtfully upgraded interior and exterior. Some updates include double-pane windows, fresh paint (interior and exterior) a stained glass oak front door, 2” blinds, and a stucco exterior. The huge kitchen is a standout with oak cabinets, island, granite countertops, stainless steel appliances, and recessed LED lighting.
Additional updates by the sellers include new carpet in the bedrooms, and a brand-new fence. The roof and water heater are both less than 5 years old per seller and existing water softener stays with the home.
The backyard is designed for enjoyment with a large covered patio, along with a large shed for extra storage or workspace.
Estate sale—schedule your showing today!
For sale
Price cut: $5K (9/24)
$234,999
5111 Debeney Dr, Houston, TX 77039
4beds
1,400sqft
Single Family Residence
Built in 1967
7,474 Square Feet Lot
$231,500 Zestimate®
$168/sqft
$-- HOA
What's special
- 52 days
- 189
- 16
Zillow last checked:
Listing updated:
Listed by:
Eliseo Garza TREC #0762696 832-703-4892,
Real Broker, LLC,
Graciela Garza TREC #0729608 832-629-7362,
Real Broker, LLC
Source: HAR,MLS#: 55310084
Facts & features
Interior
Bedrooms & bathrooms
- Bedrooms: 4
- Bathrooms: 2
- Full bathrooms: 2
Primary bedroom
- Level: First
- Area: 132
- Dimensions: 12x11
Bedroom
- Level: First
- Area: 140
- Dimensions: 14x10
Bedroom
- Level: First
- Area: 110
- Dimensions: 10x11
Bedroom
- Level: First
- Area: 100
- Dimensions: 10x10
Dining room
- Level: First
- Area: 120
- Dimensions: 15x8
Kitchen
- Level: First
- Area: 168
- Dimensions: 14x12
Living room
- Level: First
- Area: 224
- Dimensions: 16x14
Utility room
- Level: First
- Area: 21
- Dimensions: 7x3
Heating
- Natural Gas
Cooling
- Attic Fan, Ceiling Fan(s), Electric
Appliances
- Included: Disposal, Water Softener, Gas Oven, Microwave, Gas Range, Dishwasher
- Laundry: Electric Dryer Hookup, Washer Hookup
Features
- All Bedrooms Down, En-Suite Bath
- Flooring: Carpet, Tile, Travertine
- Windows: Window Coverings
Interior area
- Total structure area: 1,400
- Total interior livable area: 1,400 sqft
Property
Parking
- Parking features: No Garage, Double-Wide Driveway
Features
- Stories: 1
- Patio & porch: Covered, Patio/Deck, Porch
- Fencing: Back Yard
Lot
- Size: 7,474 Square Feet
- Features: Subdivided, 0 Up To 1/4 Acre
Details
- Additional structures: Shed(s)
- Parcel number: 0990900000038
Construction
Type & style
- Home type: SingleFamily
- Architectural style: Traditional
- Property subtype: Single Family Residence
Materials
- Brick
- Foundation: Slab
- Roof: Composition
Condition
- New construction: No
- Year built: 1967
Utilities & green energy
- Sewer: Public Sewer
- Water: Public
Green energy
- Energy efficient items: Insulation
Community & HOA
Community
- Subdivision: Fairgreen Sec 01 R/P
Location
- Region: Houston
Financial & listing details
- Price per square foot: $168/sqft
- Tax assessed value: $233,960
- Annual tax amount: $6,230
- Date on market: 8/20/2026
- Listing terms: Cash,Conventional,FHA,VA Loan
- Exclusions: None
- Road surface type: Concrete
Estimated market value
$231,500
$220,000 - $243,000
$1,578/mo
Price history
| Date | Event | Price |
|---|---|---|
| 9/24/2026 | Price change | $234,999-2.1%$168/sqft |
Source:  HAR #55310084 Report a problem HAR #55310084 Report a problem | ||
| 8/20/2026 | Listed for sale | $240,000+34.8%$171/sqft |
Source: HAR #55310084 Report a problem | ||
| 11/19/2022 | Listing removed | -- |
Source: HAR #84343438 Report a problem | ||
| 11/1/2022 | Pending sale | $178,000$127/sqft |
Source: HAR #84343438 Report a problem | ||
| 10/26/2022 | Price change | $178,000-2.2%$127/sqft |
Source: HAR #84343438 Report a problem | ||
| 10/21/2022 | Pending sale | $182,000$130/sqft |
Source: HAR #84343438 Report a problem | ||
| 10/19/2022 | Price change | $182,000-6.7%$130/sqft |
Source: HAR #84343438 Report a problem | ||
| 10/15/2022 | Listed for sale | $195,000+40.3%$139/sqft |
Source: HAR #84343438 Report a problem | ||
| 4/4/2018 | Listing removed | $139,000$99/sqft |
Source: IDG Realty #21691531 Report a problem | ||
| 1/2/2018 | Pending sale | $139,000$99/sqft |
Source: IDG Realty #21691531 Report a problem | ||
| 12/14/2017 | Listed for sale | $139,000$99/sqft |
Source: IDG Realty #21691531 Report a problem | ||
| 10/31/2017 | Pending sale | $139,000$99/sqft |
Source: IDG Realty #21691531 Report a problem | ||
| 10/11/2017 | Listed for sale | $139,000$99/sqft |
Source: IDG Realty #21691531 Report a problem | ||
| 8/10/2017 | Pending sale | $139,000$99/sqft |
Source: IDG Realty #21691531 Report a problem | ||
| 7/30/2017 | Listed for sale | $139,000+83.1%$99/sqft |
Source: IDG Realty #21691531 Report a problem | ||
| 1/21/2014 | Listing removed | $75,900$54/sqft |
Source: Keller Williams Memorial #14513647 Report a problem | ||
| 11/26/2013 | Listed for sale | $75,900$54/sqft |
Source: Keller Williams Memorial #14513647 Report a problem | ||
| 11/13/2013 | Pending sale | $75,900$54/sqft |
Source: Keller Williams Memorial #14513647 Report a problem | ||
| 11/5/2013 | Price change | $75,900-10.6%$54/sqft |
Source: Keller Williams Memorial #14513647 Report a problem | ||
| 10/5/2013 | Price change | $84,900-5.6%$61/sqft |
Source: Keller Williams Memorial #14513647 Report a problem | ||
| 8/10/2013 | Listed for sale | $89,900$64/sqft |
Source: Keller Williams Memorial #14513647 Report a problem | ||
Public tax history
| Year | Property taxes | Tax assessment |
|---|---|---|
| 2025 | $2,153 +6.5% | $233,960 +4.3% |
| 2024 | $2,021 +11.5% | $224,312 +2.2% |
| 2023 | $1,811 +50.7% | $219,429 +22.3% |
| 2022 | $1,202 | $179,382 +15.8% |
| 2021 | -- | $154,964 +8.9% |
| 2020 | $1,076 +8.3% | $142,320 +14.1% |
| 2019 | $994 -53.4% | $124,722 +48.3% |
| 2018 | $2,132 | $84,107 |
| 2017 | $2,132 +2.1% | $84,107 |
| 2016 | $2,088 +39.4% | $84,107 +11.7% |
| 2015 | $1,498 | $75,276 +12.1% |
| 2014 | $1,498 | $67,155 +8.8% |
| 2013 | -- | $61,716 |
| 2012 | -- | $61,716 |
| 2011 | -- | $61,716 -18% |
| 2010 | -- | $75,263 |
| 2009 | -- | $75,263 -10.2% |
| 2008 | -- | $83,815 +4.1% |
| 2007 | -- | $80,539 +0.3% |
| 2005 | -- | $80,299 +2.7% |
| 2004 | -- | $78,200 +10% |
| 2003 | -- | $71,100 +9.9% |
| 2002 | -- | $64,700 +9.8% |
| 2001 | -- | $58,900 +9.9% |
| 2000 | -- | $53,600 |
Find assessor info on the county website
Monthly payment
Est. payment
Payment breakdown
Explore the cost of this home by adjusting the details. Changes won't be saved.Climate risks
Neighborhood: 77039
Nearby schools
Schools provided by the listing agent
- Elementary: Johnson Elementary School (Aldine)
- Middle: Mead Middle School
- High: Macarthur High School (Aldine)
Source: HAR. This data may not be complete. We recommend contacting the local school district to confirm school assignments for this home.
Similar homes
- $250,0003 bd2 ba1k sqft3607 Charriton Dr, Houston, TX 77039For Sale
 MLS ID #6329096, Patricia Brand, Keller Williams Memorial. HAR
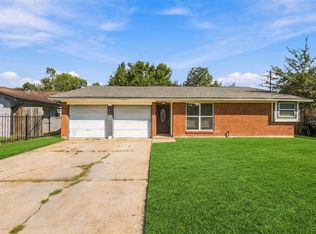
 - $245,0004 bd2 ba1.6k sqft6119 Standing Oaks St, Houston, TX 77050For Sale
 MLS ID #81045651, Cesar Antonello, LPT Realty, LLC. HAR
 - $237,0004 bd2 ba1.2k sqft14011 Sequoia Bend Blvd, Houston, TX 77032For Sale
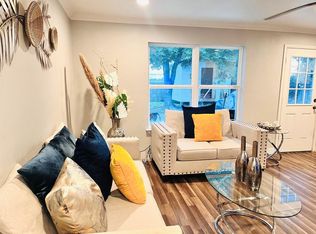 MLS ID #89344525, Ana Ramos, Keller Williams Realty Southwest. HAR
 - $200,0004 bd2 ba1.4k sqft4426 Sandydale Ln, Houston, TX 77039For Sale
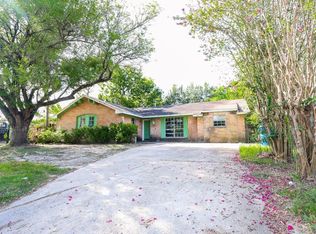 MLS ID #6858248, Evan Compean, Compean Group. HAR
