Practically new construction without the new-construction price! This beautifully transformed 4-bedroom, 2-bath home has been renovated from the inside out with an incredible list of NEW features. Enjoy a brand-new roof, Hardie-style siding, windows, insulation, central HVAC, water heater, flooring, interior & exterior paint, doors, appliances, and two completely remodeled bathrooms. The thoughtfully redesigned floor plan offers a private primary suite with walk-in closet and ensuite bath, dedicated laundry room and pantry. The kitchen features solid-wood cabinetry, Silestone countertops, and brand-new stainless appliances. Outside, the large fenced backyard with a spacious storage shed provides room to play, entertain, garden, and store all the extras. Plus, enjoy NO HOA and LOW property taxes, and a location zoned to the brand-new North Bend Elementary School. This is far more than a cosmetic makeover—virtually everything has been renewed. Turn the key and start living!
For sale
Price cut: $5K (10/3)
$244,900
7111 Oak Village Dr, Humble, TX 77396
4beds
1,232sqft
Single Family Residence
Built in 1960
7,148 Square Feet Lot
$240,100 Zestimate®
$199/sqft
$-- HOA
What's special
- 45 days
- 175
- 15
Zillow last checked:
Listing updated:
Listed by:
Amanda Petree TREC #0669379 281-799-5892,
JLA Realty
Source: HAR,MLS#: 26544617
Facts & features
Interior
Bedrooms & bathrooms
- Bedrooms: 4
- Bathrooms: 2
- Full bathrooms: 2
Primary bedroom
- Level: First
- Area: 143
- Dimensions: 13x11
Bedroom
- Level: First
- Area: 81
- Dimensions: 9x9
Bedroom
- Level: First
- Area: 130
- Dimensions: 13x10
Bedroom
- Level: First
- Area: 168
- Dimensions: 14x12
Kitchen
- Level: First
- Area: 156
- Dimensions: 13X12
Living room
- Level: First
- Area: 195
- Dimensions: 13x15
Utility room
- Level: First
- Area: 35
- Dimensions: 7x5
Heating
- Natural Gas
Cooling
- Ceiling Fan(s), Electric
Appliances
- Included: Disposal, Electric Oven, Oven, Electric Range, Dishwasher
- Laundry: Electric Dryer Hookup, Gas Dryer Hookup, Washer Hookup
Features
- All Bedrooms Down, En-Suite Bath, Split Plan, Walk-In Closet(s)
- Flooring: Carpet, Vinyl
- Windows: Insulated/Low-E windows, Window Coverings
Interior area
- Total structure area: 1,232
- Total interior livable area: 1,232 sqft
Video & virtual tour
Property
Parking
- Parking features: No Garage, Driveway
Features
- Stories: 1
- Fencing: Back Yard
Lot
- Size: 7,148 Square Feet
- Features: Back Yard, Subdivided, 0 Up To 1/4 Acre
Details
- Additional structures: Shed(s)
- Parcel number: 0891500000018
Construction
Type & style
- Home type: SingleFamily
- Architectural style: Ranch
- Property subtype: Single Family Residence
Materials
- Cement Siding
- Foundation: Slab
- Roof: Composition
Condition
- New construction: No
- Year built: 1960
Utilities & green energy
- Sewer: Public Sewer
- Water: Public
Green energy
- Energy efficient items: HVAC, Exposure/Shade
Community & HOA
Community
- Subdivision: Eastex Oaks Village
Location
- Region: Humble
Financial & listing details
- Price per square foot: $199/sqft
- Tax assessed value: $135,155
- Annual tax amount: $3,076
- Date on market: 9/10/2026
- Listing terms: Cash,Conventional,FHA,VA Loan
- Road surface type: Concrete, Curbs, Gutters
Estimated market value
$240,100
$228,000 - $252,000
$1,839/mo
Price history
| Date | Event | Price |
|---|---|---|
| 10/3/2026 | Price change | $244,900-2%$199/sqft |
Source:  HAR #26544617 Report a problem | ||
| 9/24/2026 | Price change | $249,8900%$203/sqft |
Source: HAR #26544617 Report a problem | ||
| 9/13/2026 | Listed for sale | $249,990+62.3%$203/sqft |
Source: HAR #26544617 Report a problem | ||
| 6/3/2026 | Listing removed | $154,000$125/sqft |
Source: HAR #55921075 Report a problem | ||
| 11/7/2025 | Pending sale | $154,000$125/sqft |
Source: HAR #55921075 Report a problem | ||
| 11/3/2025 | Price change | $154,000-3.1%$125/sqft |
Source: HAR #55921075 Report a problem | ||
| 10/27/2025 | Price change | $159,000-1.9%$129/sqft |
Source: HAR #55921075 Report a problem | ||
| 10/21/2025 | Listed for sale | $162,000-7.4%$131/sqft |
Source: HAR #55921075 Report a problem | ||
| 9/19/2025 | Listing removed | $174,950$142/sqft |
Source: HAR #62755177 Report a problem | ||
| 7/8/2025 | Listed for sale | $174,950$142/sqft |
Source: HAR #62755177 Report a problem | ||
Public tax history
| Year | Property taxes | Tax assessment |
|---|---|---|
| 2025 | -- | $135,155 -2.7% |
| 2024 | -- | $138,873 -4.7% |
| 2023 | -- | $145,659 +19.6% |
| 2022 | -- | $121,836 +35.7% |
| 2021 | -- | $89,759 +4.9% |
| 2020 | -- | $85,545 -4.4% |
| 2019 | -- | $89,456 +18.1% |
| 2018 | -- | $75,772 |
| 2017 | -- | $75,772 +16.9% |
| 2016 | -- | $64,818 +2.3% |
| 2015 | -- | $63,367 +4.9% |
| 2014 | -- | $60,418 +10.8% |
| 2013 | -- | $54,529 |
| 2012 | -- | $54,529 |
| 2011 | -- | $54,529 -16.4% |
| 2010 | -- | $65,196 -6.5% |
| 2009 | -- | $69,755 -1.7% |
| 2008 | -- | $70,952 -7.7% |
| 2007 | -- | $76,893 +16% |
| 2006 | -- | $66,308 +10% |
| 2005 | -- | $60,280 +10% |
| 2004 | -- | $54,800 +9.8% |
| 2003 | -- | $49,900 +9.9% |
| 2002 | -- | $45,400 +9.9% |
| 2001 | -- | $41,300 +9.8% |
| 2000 | -- | $37,600 |
Find assessor info on the county website
Monthly payment
Est. payment
Payment breakdown
Explore the cost of this home by adjusting the details. Changes won't be saved.Climate risks
Neighborhood: Iah - Airport Area
Nearby schools
Schools provided by the listing agent
- Elementary: North Bend Elementary School
- Middle: Humble Middle School
- High: Humble High School
Source: HAR. This data may not be complete. We recommend contacting the local school district to confirm school assignments for this home.
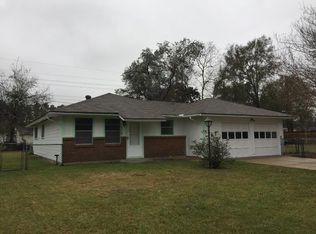
Similar homes
- $217,9003 bd2 ba1.2k sqft5907 Albert Dr, Humble, TX 77396For Sale By Owner

- $235,0003 bd2 ba1.2k sqft6123 Springhaven Dr, Humble, TX 77396For Sale
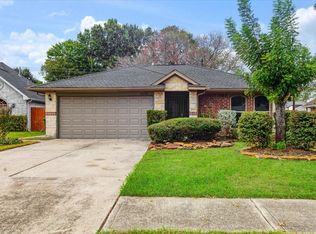 MLS ID #79956175, Renita Scroggins, LPT Realty, LLC. HAR
- $235,0003 bd2 ba1k sqft3911 Sandy Meadow Ln, Houston, TX 77039For Sale
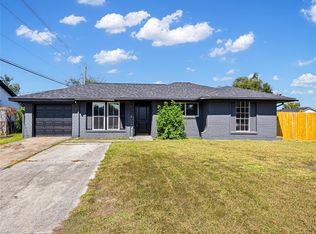 MLS ID #64618113, Valor Ojeda, Realty Of America, LLC. HAR
- $245,0004 bd2 ba1.4k sqft12434 Big Oaks Dr, Houston, TX 77050For Sale
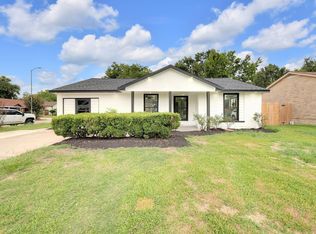 MLS ID #15564010, Alicia Garza, Walzel Properties - Corporate Office. HAR
