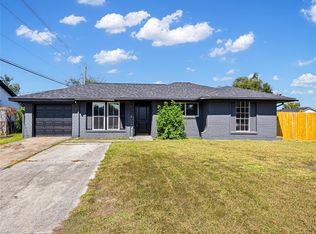
Welcome to this beautifully updated home in the established High Meadows community! Featuring a fresh, modern interior with neutral paint, stylish flooring, and updated fixtures throughout. The beautifully refreshed kitchen offers white cabinetry, sleek countertops, subway tile backsplash, and stainless-steel appliances. Enjoy a bright and inviting living space with plenty of natural light, updated bathrooms, and a clean, contemporary feel. Step outside to a spacious backyard with a covered patio, perfect for entertaining or relaxing. Conveniently located with easy access to major highways, shopping, dining, and everyday essentials. This move-in-ready home is a must-see! Schedule your private showing today!
For sale
$250,000
3542 Orange Grove Dr, Houston, TX 77039
3beds
1,120sqft
Single Family Residence
Built in 1975
7,348 Square Feet Lot
$244,200 Zestimate®
$223/sqft
$-- HOA
What's special
Fresh modern interiorStylish flooringClean contemporary feelNeutral paintSpacious backyardUpdated fixtures throughoutUpdated bathrooms
- 26 days
- 247
- 42
Zillow last checked:
Listing updated:
Listed by:
Sandra Anaya TREC #0667014 832-873-1117,
Ladiya Real Estate LLC,
Edith Roman TREC #0841049 832-718-0174,
Ladiya Real Estate LLC
Source: HAR,MLS#: 255048
Facts & features
Interior
Bedrooms & bathrooms
- Bedrooms: 3
- Bathrooms: 2
- Full bathrooms: 2
Primary bedroom
- Level: First
- Dimensions: xxx
Bedroom
- Level: First
- Dimensions: xxx
Bedroom
- Level: First
- Dimensions: xxx
Kitchen
- Level: First
- Dimensions: xxx
Living room
- Level: First
- Dimensions: xxx
Heating
- Natural Gas
Cooling
- Electric
Appliances
- Included: Refrigerator, Gas Oven, Microwave, Gas Range
Features
- Flooring: Engineered Hardwood, Laminate, Tile
Interior area
- Total structure area: 1,120
- Total interior livable area: 1,120 sqft
Property
Parking
- Total spaces: 1
- Parking features: Attached
- Attached garage spaces: 1
Features
- Stories: 1
Lot
- Size: 7,348 Square Feet
- Features: Subdivided, 0 Up To 1/4 Acre
Details
- Parcel number: 1071200000011
Construction
Type & style
- Home type: SingleFamily
- Architectural style: Traditional
- Property subtype: Single Family Residence
Materials
- Brick
- Foundation: Slab
- Roof: Wood
Condition
- New construction: No
- Year built: 1975
Utilities & green energy
- Water: Water District
Community & HOA
Community
- Subdivision: High Meadows Sec 09 R/P
Location
- Region: Houston
Financial & listing details
- Price per square foot: $223/sqft
- Tax assessed value: $175,340
- Annual tax amount: $4,818
- Date on market: 10/23/2026
Estimated market value
$244,200
$232,000 - $256,000
$1,511/mo
Price history
| Date | Event | Price |
|---|---|---|
| 10/23/2026 | Listed for sale | $250,000$223/sqft |
Source:  HAR #255048 Report a problem | ||
Public tax history
| Year | Property taxes | Tax assessment |
|---|---|---|
| 2025 | $328 +10.1% | $175,340 +1.8% |
| 2024 | $298 | $172,302 +5.7% |
| 2023 | -- | $163,057 +13.9% |
| 2022 | $257 | $143,151 +11.1% |
| 2021 | -- | $128,791 +8.4% |
| 2020 | $220 +8.1% | $118,865 +3.7% |
| 2019 | $204 -84.9% | $114,591 +29.6% |
| 2018 | $1,349 | $88,404 |
| 2017 | $1,349 -40.1% | $88,404 |
| 2016 | $2,252 +371.1% | $88,404 +12.3% |
| 2015 | $478 | $78,716 +11.2% |
| 2014 | $478 | $70,764 +24.6% |
| 2013 | -- | $56,780 -15.9% |
| 2012 | -- | $67,502 -9.2% |
| 2011 | -- | $74,376 |
| 2010 | -- | $74,376 -9% |
| 2009 | -- | $81,709 -11.3% |
| 2007 | -- | $92,115 +5.2% |
| 2006 | -- | $87,584 +5.7% |
| 2005 | -- | $82,830 +10% |
| 2004 | -- | $75,300 +4.6% |
| 2003 | -- | $72,000 +9.9% |
| 2002 | -- | $65,500 +9.9% |
| 2001 | -- | $59,600 +10% |
| 2000 | -- | $54,200 |
Find assessor info on the county website
Monthly payment
Est. payment
Payment breakdown
Explore the cost of this home by adjusting the details. Changes won't be saved.Climate risks
Neighborhood: 77039
Nearby schools
Schools provided by the listing agent
- Elementary: Stephens Elementary School (Aldine)
- Middle: Mead Middle School
- High: Macarthur High School (Aldine)
Source: HAR. This data may not be complete. We recommend contacting the local school district to confirm school assignments for this home.
Similar homes
- $230,0003 bd2 ba1k sqft3911 Sandy Meadow Ln, Houston, TX 77039For Sale
 MLS ID #64618113, Valor Ojeda, Realty Of America, LLC. HAR
- $250,0003 bd2 ba1k sqft3607 Charriton Dr, Houston, TX 77039For Sale
 MLS ID #6329096, Patricia Brand, Keller Williams Memorial. HAR
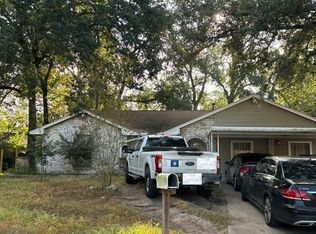
- $--3 bd2 ba1.6k sqft4826 Anice St, Houston, TX 77039Auction
 Auction.com 2
- $220,0004 bd2 ba1.1k sqft3806 Marquita Ln, Houston, TX 77039For Sale
 MLS ID #89650708, Elva Loera, Vive Realty LLC. HAR
