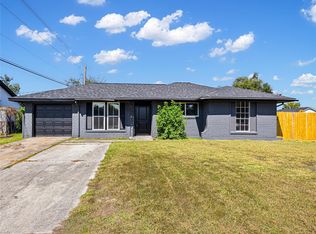
Experience versatility in this masterfully & beautifully renovated open floor single-story home with Bonus Detached Guest House/ Mini-Apartment located privately in the backyard featuring 1 bedroom and 1 bath and its own kitchen, providing extra living space, separate from the main home, perfect as a rental income producer. Home is set on an expansive 7,130 SF lot. Professionally and completely renovated in 2020 combining modern style & structural peace of mind. Showcases an open-concept layout with brilliant natural light. Interior Elegance, Fresh paint, modern kitchen and flooring, designer fixtures, doors and windows that elevate the interior. Living area is highlighted by a custom built-in TV media unit. Brand-new composition roof, sheetrock, complete electrical system HVAC, fully updated plumbing and gas systems. Minutes to major highways, shopping dining and entertainment. Appraisal available. Entirely move-in ready. You'll fall in love. Waiting for you before it’s gone!
For sale
$237,000
14011 Sequoia Bend Blvd, Houston, TX 77032
4beds
1,285sqft
Single Family Residence
Built in 1971
7,130 Square Feet Lot
$231,800 Zestimate®
$184/sqft
$-- HOA
What's special
Interior eleganceFresh paintModern kitchen and flooringBrand-new composition roof
- 36 days
- 107
- 10
Zillow last checked:
Listing updated:
Listed by:
Ana Ramos TREC #0394624 281-630-3558,
Keller Williams Realty Southwest
Source: HAR,MLS#: 89344525
Facts & features
Interior
Bedrooms & bathrooms
- Bedrooms: 4
- Bathrooms: 2
- Full bathrooms: 2
Primary bedroom
- Level: First
- Area: 168
- Dimensions: 12 X 14
Bedroom
- Level: First
- Area: 121
- Dimensions: 11 X 11
Bedroom
- Level: First
- Area: 120
- Dimensions: 10 X 12
Bedroom
- Level: First
- Area: 99
- Dimensions: 11 X 9
Heating
- Electric
Cooling
- Electric
Appliances
- Included: Disposal, Electric Range, Gas Range, Dishwasher
- Laundry: Electric Dryer Hookup, Gas Dryer Hookup, Washer Hookup
Features
- All Bedrooms Down
- Flooring: Laminate
Interior area
- Total structure area: 1,285
- Total interior livable area: 1,285 sqft
Property
Parking
- Total spaces: 2
- Parking features: Attached
- Attached garage spaces: 2
Features
- Stories: 1
- Fencing: Back Yard
Lot
- Size: 7,130 Square Feet
- Features: Back Yard, Subdivided, 0 Up To 1/4 Acre
Details
- Parcel number: 1002090000011
Construction
Type & style
- Home type: SingleFamily
- Architectural style: Traditional
- Property subtype: Single Family Residence
Materials
- Brick, Wood Siding
- Foundation: Slab
- Roof: Composition
Condition
- New construction: No
- Year built: 1971
Utilities & green energy
- Water: Water District
Community & HOA
Community
- Subdivision: Sequoia Estates Sec 02
Location
- Region: Houston
Financial & listing details
- Price per square foot: $184/sqft
- Tax assessed value: $156,975
- Annual tax amount: $3,709
- Date on market: 9/18/2026
Estimated market value
$231,800
$220,000 - $243,000
$1,640/mo
Price history
| Date | Event | Price |
|---|---|---|
| 9/18/2026 | Listed for sale | $237,000+31.7%$184/sqft |
Source:  HAR #89344525 Report a problem HAR #89344525 Report a problem | ||
| 11/17/2020 | Listing removed | $180,000$140/sqft |
Source: Correa Properties #15629578 Report a problem | ||
| 10/11/2020 | Price change | $180,000-5.3%$140/sqft |
Source: Correa Properties #15629578 Report a problem | ||
| 8/4/2020 | Price change | $190,000-7.3%$148/sqft |
Source: Correa Properties #15629578 Report a problem | ||
| 7/10/2020 | Price change | $205,000-10.9%$160/sqft |
Source: Correa Properties #15629578 Report a problem | ||
| 6/18/2020 | Price change | $230,000-8%$179/sqft |
Source: Correa Properties #15629578 Report a problem | ||
| 6/11/2020 | Listed for sale | $250,000+201.2%$195/sqft |
Source: Correa Properties #15629578 Report a problem | ||
| 4/8/2019 | Sold | -- |
Source: Agent Provided Report a problem | ||
| 3/24/2019 | Pending sale | $83,000$65/sqft |
Source: Texas United Realty #70297512 Report a problem | ||
| 3/16/2019 | Listed for sale | $83,000$65/sqft |
Source: Texas United Realty #70297512 Report a problem | ||
Public tax history
| Year | Property taxes | Tax assessment |
|---|---|---|
| 2025 | $298 +11.3% | $156,975 -3.2% |
| 2024 | $268 +13.5% | $162,162 +0.8% |
| 2023 | $236 -76.4% | $160,849 +33.9% |
| 2022 | $1,000 | $120,099 +24.1% |
| 2021 | -- | $96,768 +10.6% |
| 2020 | $795 -1.7% | $87,487 |
| 2019 | $809 -62.9% | $87,487 +10.9% |
| 2018 | $2,183 | $78,905 |
| 2017 | $2,183 +1.5% | $78,905 |
| 2016 | $2,151 +685.7% | $78,905 +13.7% |
| 2015 | $274 | $69,369 +12.3% |
| 2014 | $274 | $61,756 +29.8% |
| 2013 | -- | $47,579 |
| 2012 | -- | -- |
| 2011 | -- | $36,870 |
| 2010 | -- | $36,870 -20.8% |
| 2009 | -- | $46,529 +7.1% |
| 2007 | -- | $43,434 -21.2% |
| 2006 | -- | $55,152 |
| 2005 | -- | $55,152 +15.9% |
| 2004 | -- | $47,600 +9.9% |
| 2003 | -- | $43,300 +2.1% |
| 2001 | -- | $42,400 +28.5% |
| 2000 | -- | $33,000 |
Find assessor info on the county website
Monthly payment
Est. payment
Payment breakdown
Explore the cost of this home by adjusting the details. Changes won't be saved.Climate risks
Neighborhood: 77032
Nearby schools
Schools provided by the listing agent
- Elementary: Johnson Elementary School (Aldine)
- Middle: Aldine Middle School
- High: Macarthur High School (Aldine)
Source: HAR. This data may not be complete. We recommend contacting the local school district to confirm school assignments for this home.
- $181,5003 bd1 ba1.2k sqft14007 Sequoia Bend Blvd, Houston, TX 77032Off Market
- $179,4003 bd2 ba1.2k sqft14015 Sequoia Bend Blvd, Houston, TX 77032Off Market
- $183,5003 bd2 ba1.2k sqft14003 Sequoia Bend Blvd, Houston, TX 77032Off Market
- $184,4003 bd2 ba1.2k sqft14019 Sequoia Bend Blvd, Houston, TX 77032Off Market
Similar homes
- $235,0003 bd2 ba1k sqft3911 Sandy Meadow Ln, Houston, TX 77039For Sale
 MLS ID #64618113, Valor Ojeda, Realty Of America, LLC. HAR
 - $239,9903 bd2 ba1.8k sqft13107 Boreas Dr, Houston, TX 77039For Sale
 MLS ID #55912340, Adeola Adebisi, Adeola Adebisi, Broker. HAR
 - $250,0003 bd2 ba1.1k sqft3542 Orange Grove Dr, Houston, TX 77039For Sale
 MLS ID #255048, Sandra Anaya, Ladiya Real Estate LLC. HAR
 - $234,9994 bd2 ba1.4k sqft5111 Debeney Dr, Houston, TX 77039For Sale
 MLS ID #55310084, Eliseo Garza, Real Broker, LLC. HAR
