Beautifully updated single-story home on a 14,400 sq. ft. unrestricted lot offering endless possibilities. This 3-bedroom, 1.5-bath home features a new roof, updated A/C and ductwork, PEX plumbing, and wood-look tile flooring throughout. The kitchen includes granite countertops, stainless steel appliances, and updated cabinets. Enjoy a spacious laundry room with washer and dryer, a covered side porch, detached garage, and storage shed. With no HOA, no city taxes, and no MUD taxes, this property offers flexibility and room to grow.
For sale
$350,000
2814 Balmorhea Ave, Houston, TX 77039
3beds
1,469sqft
Single Family Residence
Built in 1965
7,200 Square Feet Lot
$339,600 Zestimate®
$238/sqft
$-- HOA
What's special
Detached garageUpdated cabinetsStorage shedWood-look tile flooring throughoutStainless steel appliancesGranite countertopsCovered side porch
- 44 days
- 81
- 3
Zillow last checked:
Listing updated:
Listed by:
Cierra Humber TREC #0674685 346-300-6590,
Segue Real Estate Group
Source: HAR,MLS#: 82451444
Facts & features
Interior
Bedrooms & bathrooms
- Bedrooms: 3
- Bathrooms: 2
- Full bathrooms: 1
- 1/2 bathrooms: 1
Primary bedroom
- Level: First
- Area: 100
- Dimensions: 10 x 10
Bedroom
- Level: First
- Area: 110
- Dimensions: 10 x 11
Bedroom
- Level: First
- Area: 110
- Dimensions: 10 x 11
Breakfast
- Level: First
- Area: 80
- Dimensions: 10 x 8
Dining room
- Level: First
- Area: 154
- Dimensions: 14 x 11
Family room
- Level: First
- Area: 255
- Dimensions: 15 x 17
Kitchen
- Level: First
- Area: 100
- Dimensions: 10 x 10
Utility room
- Level: First
- Area: 90
- Dimensions: 15 x 6
Heating
- Natural Gas
Cooling
- Electric
Appliances
- Included: Disposal, Dryer, Refrigerator, Washer, Electric Oven, Microwave, Electric Range, Dishwasher
- Laundry: Electric Dryer Hookup, Washer Hookup
Features
- All Bedrooms Down, Primary Bed - 1st Floor, Walk-In Closet(s)
- Flooring: Tile
Interior area
- Total structure area: 1,469
- Total interior livable area: 1,469 sqft
Property
Parking
- Total spaces: 1
- Parking features: Detached
- Garage spaces: 1
Features
- Stories: 1
- Patio & porch: Porch
- Fencing: Back Yard,Full
Lot
- Size: 7,200 Square Feet
- Features: Subdivided, 0 Up To 1/4 Acre
Details
- Additional structures: Shed(s)
- Parcel number: 0973020000291
Construction
Type & style
- Home type: SingleFamily
- Architectural style: Ranch
- Property subtype: Single Family Residence
Materials
- Brick, Wood Siding
- Foundation: Slab
- Roof: Composition
Condition
- New construction: No
- Year built: 1965
Utilities & green energy
- Sewer: Septic Tank
- Water: Well
Community & HOA
Community
- Subdivision: Castlewood Tr C U/R
Location
- Region: Houston
Financial & listing details
- Price per square foot: $238/sqft
- Tax assessed value: $212,941
- Annual tax amount: $3,327
- Date on market: 10/9/2026
- Listing terms: Cash,Conventional,FHA,Owner Will Carry,USDA Loan,VA Loan
Estimated market value
$339,600
$323,000 - $357,000
$2,118/mo
Price history
| Date | Event | Price |
|---|---|---|
| 10/9/2026 | Listed for sale | $350,000-7.7%$238/sqft |
Source:  HAR #82451444 Report a problem | ||
| 9/17/2026 | Price change | $2,300-4.2%$2/sqft |
Source:  HAR #45930923 Report a problem | ||
| 9/8/2026 | Listed for rent | $2,400$2/sqft |
Source: HAR #45930923 Report a problem | ||
| 5/1/2026 | Listing removed | $379,000$258/sqft |
Source: HAR #44956885 Report a problem | ||
| 4/28/2026 | Price change | $379,000-2.6%$258/sqft |
Source: HAR #44956885 Report a problem | ||
| 4/21/2026 | Price change | $389,000-2.5%$265/sqft |
Source: HAR #44956885 Report a problem | ||
| 4/13/2026 | Price change | $399,000-1.6%$272/sqft |
Source: HAR #44956885 Report a problem | ||
| 4/3/2026 | Listed for sale | $405,500+50.2%$276/sqft |
Source: HAR #44956885 Report a problem | ||
| 1/25/2025 | Pending sale | $269,900$184/sqft |
Source: HAR #67334371 Report a problem | ||
| 1/15/2025 | Listed for sale | $269,900$184/sqft |
Source: HAR #67334371 Report a problem | ||
Public tax history
| Year | Property taxes | Tax assessment |
|---|---|---|
| 2025 | $1,566 +482.2% | $212,941 -2.1% |
| 2024 | $269 | $217,408 |
| 2023 | -- | $217,408 +39.6% |
| 2022 | $232 | $155,780 +46.2% |
| 2021 | -- | $106,587 |
| 2020 | $218 -1.4% | $106,587 |
| 2019 | $221 -69.7% | $106,587 |
| 2018 | $728 | $106,587 |
| 2017 | $728 +2.5% | $106,587 +18% |
| 2016 | $710 +3.1% | $90,302 |
| 2015 | $688 | -- |
| 2014 | $688 | $76,616 +3.9% |
| 2013 | -- | $73,754 |
| 2012 | -- | $73,754 |
| 2011 | -- | $73,754 -13% |
| 2010 | -- | $84,753 -4.6% |
| 2009 | -- | $88,797 +1.9% |
| 2007 | -- | $87,171 +1% |
| 2006 | -- | $86,273 +10% |
| 2005 | -- | $78,430 |
Find assessor info on the county website
Monthly payment
Est. payment
Payment breakdown
Explore the cost of this home by adjusting the details. Changes won't be saved.Climate risks
Neighborhood: 77039
Nearby schools
Schools provided by the listing agent
- Elementary: Reed Elementary School (Aldine)
- Middle: Aldine Middle School
- High: Macarthur High School (Aldine)
Source: HAR. This data may not be complete. We recommend contacting the local school district to confirm school assignments for this home.
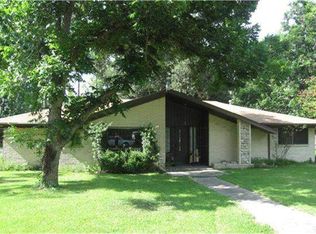
Similar homes
- $--3 bd2 ba1.6k sqft4826 Anice St, Houston, TX 77039Auction
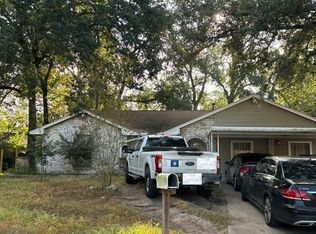 Auction.com 2
- $325,0003 bd2 ba1.3k sqft4620 Averill St, Houston, TX 77009For Sale
 MLS ID #39569456, Eileen Hartman, Compass RE Texas, LLC - The Heights. HAR
- $249,9904 bd2 ba2.1k sqft902 Old Mill Ln, Houston, TX 77073For Sale
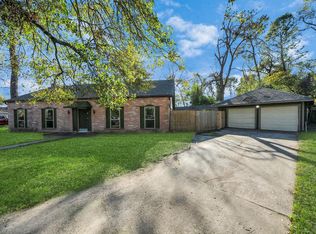 MLS ID #86724856, Jose Nieto, Nan & Company Properties - Corporate Office (Heights). HAR
- $239,5004 bd3 ba1.7k sqft3314 Hartwick Rd, Houston, TX 77093For Sale
 MLS ID #5534862, Gary Bisha, My Castle Realty. HAR
