Welcome to 2819 Toyah Avenue in Houston, TX! This updated and remodeled 3-bedroom, 2-bathroom home is currently tenant-occupied, making it a strong opportunity for investors looking for income from day one. The home features modern updates and a functional layout, and it’s conveniently located with easy access to major highways, shopping, dining, and everyday amenities. Whether you’re adding to your portfolio or buying your first rental, this one is worth a look. Lease details available upon request. Please do not disturb the tenant. Showings by appointment only with advance notice.
For sale
$249,000
2819 Toyah Ave, Houston, TX 77039
3beds
1,642sqft
Single Family Residence
Built in 2025
7,200 Square Feet Lot
$247,300 Zestimate®
$152/sqft
$-- HOA
What's special
Modern updatesFunctional layout
- 33 days
- 357
- 40
Zillow last checked:
Listing updated:
Listed by:
Raevonne Walker TREC #0658598 832-591-6640,
eXp Realty LLC,
Whitney Goard TREC #0787521 832-709-4167,
eXp Realty LLC
Source: HAR,MLS#: 73301164
Facts & features
Interior
Bedrooms & bathrooms
- Bedrooms: 3
- Bathrooms: 3
- Full bathrooms: 2
- 1/2 bathrooms: 1
Primary bedroom
- Level: First
- Area: 120
- Dimensions: 10x12
Bedroom
- Level: First
- Area: 100
- Dimensions: 10x10
Bedroom
- Level: First
- Area: 90
- Dimensions: 10x9
Heating
- Electric, Natural Gas
Cooling
- Electric
Interior area
- Total structure area: 1,642
- Total interior livable area: 1,642 sqft
Property
Parking
- Total spaces: 2
- Parking features: No Garage
- Garage spaces: 2
Features
- Stories: 1
Lot
- Size: 7,200 Square Feet
- Features: Cleared, 0 Up To 1/4 Acre
Details
- Parcel number: 0973020000297
Construction
Type & style
- Home type: SingleFamily
- Architectural style: Traditional
- Property subtype: Single Family Residence
Materials
- Other
- Foundation: Other
- Roof: Other
Condition
- New construction: No
- Year built: 2025
Utilities & green energy
- Sewer: Public Sewer
- Water: Public
Community & HOA
Community
- Subdivision: Castlewood Tr C U/R
Location
- Region: Houston
Financial & listing details
- Price per square foot: $152/sqft
- Tax assessed value: $34,020
- Annual tax amount: $3,619
- Date on market: 10/16/2026
- Listing terms: Cash,Conventional,FHA,Investor,VA Loan
Estimated market value
$247,300
$235,000 - $260,000
$2,416/mo
Price history
| Date | Event | Price |
|---|---|---|
| 10/16/2026 | Listed for sale | $249,000$152/sqft |
Source:  HAR #73301164 Report a problem | ||
| 8/4/2004 | Sold | -- |
Source: Public Record Report a problem | ||
Public tax history
| Year | Property taxes | Tax assessment |
|---|---|---|
| 2025 | $313 +2.1% | $34,020 |
| 2024 | $306 +9.1% | $34,020 |
| 2023 | $281 +33.6% | $34,020 +35% |
| 2022 | $210 | $25,200 +100% |
| 2021 | -- | $12,600 |
| 2020 | $115 -1.6% | $12,600 |
| 2019 | $116 -60.1% | $12,600 |
| 2018 | $292 | $12,600 |
| 2017 | $292 +2.2% | $12,600 |
| 2016 | $286 +10.5% | $12,600 |
| 2015 | $258 | -- |
| 2014 | $258 | $11,592 |
Find assessor info on the county website
Monthly payment
Est. payment
Payment breakdown
Explore the cost of this home by adjusting the details. Changes won't be saved.Climate risks
Neighborhood: 77039
Nearby schools
Schools provided by the listing agent
- Elementary: Reed Elementary School (Aldine)
- Middle: Aldine Middle School
- High: Macarthur High School (Aldine)
Source: HAR. This data may not be complete. We recommend contacting the local school district to confirm school assignments for this home.

Similar homes
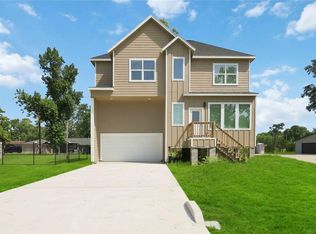
- $235,0003 bd2 ba1.1k sqft3542 Orange Grove Dr, Houston, TX 77039For Sale
 MLS ID #98303500, Sandra Anaya, Ladiya Real Estate LLC. HAR
- $--3 bd2 ba1.6k sqft4826 Anice St, Houston, TX 77039Auction
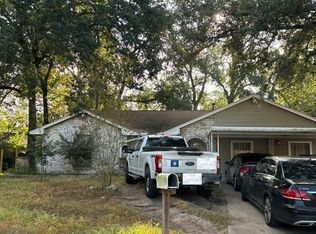 Auction.com 2
- $250,0003 bd2 ba1k sqft3607 Charriton Dr, Houston, TX 77039For Sale
 MLS ID #6329096, Patricia Brand, Keller Williams Memorial. HAR
- $330,0004 bd2 ba1.6k sqft2727 Anice St, Houston, TX 77039For Sale
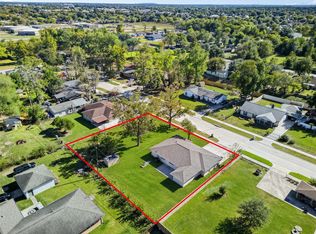 MLS ID #97552785, Kevin McCartha, eXp Realty LLC. HAR
