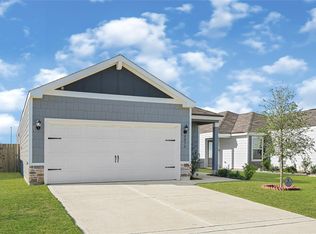
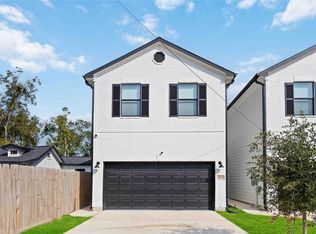
Welcome to this brand-new, beautifully crafted two-story home where modern comfort meets style. Featuring 3 bedrooms and 2.5 baths, this residence offers functionality and convenience. On the main level is a spacious living area, dedicated dining space, and a contemporary kitchen complete with upgraded finishes, and a large island. Oversized windows fill the home with natural light. Upstairs, retreat to the private primary suite featuring a generous walk-in closet and spa. Two additional bedrooms offer flexibility for family, guests, or a home office. A full secondary bath and conveniently located upstairs laundry add to the home's character. Outside, enjoy a low-maintenance yard, ideal for relaxing, and entertaining. Enjoy this new constructions modern finishes, functional layout, and inviting design. Schedule your private showing today!
Copyright notice - Data provided by HAR.com 2022 - All information provided should be independently verified.
House for rent
Singlefamily
Available now
No pets
Air conditioner, electric
2 Attached garage spaces parking
Heat pump
What's special
- 38 days |
- -- |
- -- |
Zillow last checked:
Listing updated:
Travel times

Let’s turn your rent into credit progress
Build credit history with every on-time payment and get credit for the payment you’re already making.
Facts & features
Interior
Bedrooms & bathrooms
- Bedrooms: 3
- Bathrooms: 3
- Full bathrooms: 2
- 1/2 bathrooms: 1
Heating
- Heat Pump
Cooling
- Air Conditioner, Electric
Features
- All Bedrooms Up, Walk In Closet
Interior area
- Total interior livable area: 1,614 sqft
Property
Parking
- Total spaces: 2
- Parking features: Attached, Garage
- Has attached garage: Yes
- Details: Contact manager
Features
- Stories: 2
- Exterior features: 0 Up To 1/4 Acre, All Bedrooms Up
Lot
- Features: Cleared, Subdivided
Details
- Additional structures: Garage(s)
- Parcel number: 0973020000297
Construction
Type & style
- Home type: SingleFamily
- Architectural style: Traditional
- Property subtype: SingleFamily
Condition
- Year built: 2026
Community & HOA
Location
- Region: Houston
Financial & listing details
- Lease term: Long Term,12 Months,Section 8

Nearby apartments for rent


Price history
| Date | Event | Price |
|---|---|---|
| 10/13/2026 | Listing removed | $389,000$241/sqft |
Source:  HAR #11656811 Report a problem HAR #11656811 Report a problem | ||
| 10/13/2026 | Price change | $2,400-4%$1/sqft |
Source:  HAR #62277312 Report a problem HAR #62277312 Report a problem | ||
| 9/17/2026 | Listed for rent | $2,500$2/sqft |
Source: HAR #62277312 Report a problem | ||
| 9/15/2026 | Price change | $389,000+11.5%$241/sqft |
Source: HAR #11656811 Report a problem | ||
| 9/1/2026 | Listed for sale | $349,000$216/sqft |
Source: HAR #11656811 Report a problem | ||
| 8/21/2026 | Listing removed | $349,000$216/sqft |
Source: HAR #27669975 Report a problem | ||
| 8/7/2026 | Listed for sale | $349,000-17.9%$216/sqft |
Source: HAR #27669975 Report a problem | ||
| 6/4/2026 | Listing removed | $425,000$263/sqft |
Source: HAR #7733076 Report a problem | ||
| 4/13/2026 | Price change | $425,000+25.4%$263/sqft |
Source: HAR #7733076 Report a problem | ||
| 4/4/2026 | Listed for sale | $339,000$210/sqft |
Source: HAR #7733076 Report a problem | ||