Fully remodeled duplex offering a prime opportunity for both investors and owner-occupants in the Aldine area. The main home features 3 bedrooms and 1.5 baths, while the rear unit offers 3 bedrooms and 1 bath, providing excellent flexibility for multi-generational living or strong rental income potential. Both units showcase modern updates, stylish finishes, and functional layouts designed for comfortable living.
Recent renovations make this a true turnkey property, ideal for immediate occupancy or income production. Conveniently located with easy access to major freeways, commuting throughout Houston is simple, with shopping, dining, and everyday essentials just minutes away.
Whether you're looking to house hack, expand your portfolio, or secure a versatile living arrangement, this updated duplex presents strong value and long-term upside.
Pending
$334,900
4422 Sandydale Ln, Houston, TX 77039
6beds
1,009sqft
Single Family Residence
Built in 1970
6,551 Square Feet Lot
$323,300 Zestimate®
$332/sqft
$-- HOA
What's special
Modern updatesStylish finishes
- 192 days
- 43
- 1
Zillow last checked:
Listing updated:
Listed by:
Thomas Coselli TREC #0651663 832-929-8932,
Compass RE Texas, LLC - Houston
Source: HAR,MLS#: 20438279
Facts & features
Interior
Bedrooms & bathrooms
- Bedrooms: 6
- Bathrooms: 3
- Full bathrooms: 2
- 1/2 bathrooms: 1
Primary bedroom
- Level: Second
- Area: 163.63
- Dimensions: 16'6"x9'11"
Bedroom
- Level: Second
- Area: 92.08
- Dimensions: 10'10"x8'6"
Bedroom
- Level: First
- Area: 48
- Dimensions: 8x6
Bedroom
- Level: First
- Area: 80
- Dimensions: 10x8
Bedroom
- Level: First
- Area: 100
- Dimensions: 10x10
Bedroom
- Level: First
- Area: 130.17
- Dimensions: 11x11'10"
Heating
- Electric
Cooling
- Electric
Interior area
- Total structure area: 1,009
- Total interior livable area: 1,009 sqft
Property
Parking
- Total spaces: 1
- Parking features: Attached, Additional Parking, Driveway Gate
- Attached garage spaces: 1
Features
- Stories: 1
Lot
- Size: 6,551 Square Feet
- Features: Cleared, Other, Subdivided, 0 Up To 1/4 Acre
Details
- Parcel number: 1021690000151
Construction
Type & style
- Home type: SingleFamily
- Architectural style: Other,Traditional
- Property subtype: Single Family Residence
Materials
- Brick, Other, Wood Siding
- Foundation: Slab
- Roof: Composition
Condition
- New construction: No
- Year built: 1970
Utilities & green energy
- Sewer: Public Sewer
- Water: Public
Community & HOA
Community
- Subdivision: High Meadows Sec 05
Location
- Region: Houston
Financial & listing details
- Price per square foot: $332/sqft
- Tax assessed value: $335,351
- Annual tax amount: $6,553
- Date on market: 3/31/2026
Estimated market value
$323,300
$307,000 - $339,000
$1,969/mo
Price history
| Date | Event | Price |
|---|---|---|
| 7/22/2026 | Pending sale | $334,900$332/sqft |
Source:  HAR #20438279 Report a problem HAR #20438279 Report a problem | ||
| 7/9/2026 | Price change | $334,900-4.3%$332/sqft |
Source: HAR #20438279 Report a problem | ||
| 3/31/2026 | Listed for sale | $349,900-7.9%$347/sqft |
Source: HAR #20438279 Report a problem | ||
| 12/2/2025 | Listing removed | $380,000$377/sqft |
Source: HAR #47103931 Report a problem | ||
| 8/25/2025 | Listed for sale | $380,000$377/sqft |
Source: HAR #47103931 Report a problem | ||
Public tax history
| Year | Property taxes | Tax assessment |
|---|---|---|
| 2025 | $3,085 +6.9% | $335,351 +4.6% |
| 2024 | $2,887 +1.9% | $320,562 -6.7% |
| 2023 | $2,835 +19.2% | $343,424 +20.5% |
| 2022 | $2,378 | $284,934 +11.2% |
| 2021 | -- | $256,287 +5.9% |
| 2020 | $2,201 +9.6% | $242,041 +11.4% |
| 2019 | $2,008 -34.5% | $217,252 +64% |
| 2018 | $3,068 | $132,464 |
| 2017 | $3,068 +36.9% | $132,464 +34% |
| 2016 | $2,241 +12.5% | $98,890 +2.6% |
| 2015 | $1,992 | $96,395 +7.9% |
| 2014 | $1,992 | $89,334 +12.6% |
| 2013 | -- | $79,337 +26.4% |
| 2012 | -- | $62,754 |
| 2011 | -- | $62,754 |
| 2010 | -- | $62,754 -21.9% |
| 2009 | -- | $80,328 |
| 2008 | -- | $80,328 |
| 2007 | -- | $80,328 +7.4% |
| 2006 | -- | $74,800 |
| 2005 | -- | $74,800 |
| 2004 | -- | $74,800 +1.4% |
| 2003 | -- | $73,800 +22.4% |
| 2002 | -- | $60,300 |
| 2001 | -- | $60,300 +15.5% |
| 2000 | -- | $52,200 |
Find assessor info on the county website
Monthly payment
Est. payment
Payment breakdown
Explore the cost of this home by adjusting the details. Changes won't be saved.Climate risks
Neighborhood: 77039
Nearby schools
Schools provided by the listing agent
- Elementary: Johnson Elementary School (Aldine)
- Middle: Mead Middle School
- High: Macarthur High School (Aldine)
Source: HAR. This data may not be complete. We recommend contacting the local school district to confirm school assignments for this home.
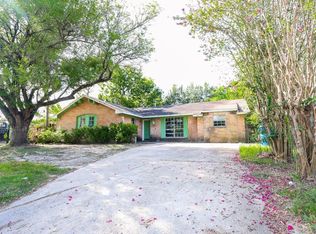
Similar homes
- $260,0003 bd2 ba1.3k sqft6410 Hopper Rd, Houston, TX 77016For Sale
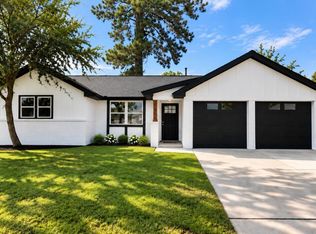 MLS ID #44366621, Emily Angeles, Alumbra International Properties. HAR
 - $295,0003 bd2 ba1.2k sqft6803 Donlen St, Houston, TX 77022For Sale
 MLS ID #87563412, Joven Eugenio, Dalton Wade Inc. HAR
 - $400,0003 bd2 ba1.3k sqft17219 Janacek Rd, Crosby, TX 77532For Sale
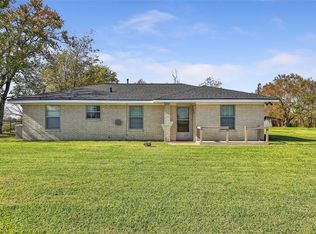 MLS ID #50041039, Nikiea Jacquet, JLA Realty. HAR
 - $279,9003 bd2 ba1.4k sqft6613 Morrow St, Houston, TX 77091For Sale
 MLS ID #72591088, Owais Gopalani, ROG Realty LLC. HAR
