Welcome to 807 Highland Woods Drive! This inviting 3-bedroom, 2-bath, single-story home offers 1,569 square feet of comfortable living space in the established Highland Woods community. The functional floor plan features a spacious living area with a cozy fireplace, creating a warm gathering space for relaxing or entertaining. The home also offers a 2-car garage and sits on a generous 6,900-square-foot lot. Step outside to enjoy the covered patio and large fenced backyard with plenty of room for outdoor entertaining, pets, play, or simply unwinding at the end of the day. Close proximity to private boat ramp for access to the San Jacinto River plus conveniently located with easy access to nearby schools, shopping, dining, and major roadways. Whether you’re a first-time buyer or simply looking for a home with great potential, 807 Highland Woods Drive is ready for its next chapter. Schedule your showing today!
For sale
$210,000
807 Highland Woods Dr, Highlands, TX 77562
3beds
1,569sqft
Single Family Residence
Built in 1983
6,899 Square Feet Lot
$209,700 Zestimate®
$134/sqft
$21/mo HOA
What's special
Cozy fireplaceFunctional floor planCovered patioLarge fenced backyard
- 7 days |
- 112 |
- 8 |
Likely to sell faster than
Zillow last checked:
Listing updated:
Listed by:
Kiera Duffie TREC #0775503 713-330-9590,
Nubuild Homes LLC
Source: HAR,MLS#: 45792062
Facts & features
Interior
Bedrooms & bathrooms
- Bedrooms: 3
- Bathrooms: 2
- Full bathrooms: 2
Primary bedroom
- Level: First
- Area: 216
- Dimensions: 18x12
Bedroom
- Level: First
- Area: 100
- Dimensions: 10x10
Bedroom
- Level: First
- Area: 99
- Dimensions: 11x9
Utility room
- Features: In Garage
Heating
- Natural Gas
Cooling
- Ceiling Fan(s), Electric
Appliances
- Included: Disposal, Electric Oven, Microwave, Gas Range, Dishwasher
- Laundry: Electric Dryer Hookup, Gas Dryer Hookup, Washer Hookup
Features
- High Ceilings, All Bedrooms Down
- Flooring: Carpet, Tile
- Number of fireplaces: 1
- Fireplace features: Free Standing, Gas
Interior area
- Total structure area: 1,569
- Total interior livable area: 1,569 sqft
Property
Parking
- Total spaces: 2
- Parking features: Attached
- Attached garage spaces: 2
Features
- Stories: 1
- Patio & porch: Covered
- Fencing: Back Yard
Lot
- Size: 6,899 Square Feet
- Features: Cleared, Subdivided, 0 Up To 1/4 Acre
Details
- Parcel number: 1151750050020
Construction
Type & style
- Home type: SingleFamily
- Architectural style: Other
- Property subtype: Single Family Residence
Materials
- Brick, Other
- Foundation: Slab
- Roof: Composition
Condition
- New construction: No
- Year built: 1983
Utilities & green energy
- Sewer: Public Sewer
- Water: Public
Green energy
- Energy efficient items: Thermostat
Community & HOA
Community
- Subdivision: Highland Woods Sec 02
HOA
- Has HOA: Yes
- Amenities included: Boat Ramp
- HOA fee: $250 annually
Location
- Region: Highlands
Financial & listing details
- Price per square foot: $134/sqft
- Tax assessed value: $202,872
- Annual tax amount: $4,627
- Date on market: 8/18/2026
- Listing terms: Cash,Conventional,FHA,VA Loan
Estimated market value
$209,700
$199,000 - $220,000
$1,837/mo
Price history
| Date | Event | Price |
|---|---|---|
| 8/18/2026 | Listed for sale | $210,000+55.7%$134/sqft |
Source:  HAR #45792062 Report a problem HAR #45792062 Report a problem | ||
| 9/14/2015 | Listing removed | $134,900$86/sqft |
Source: Nation''s Choice Realty #77281736 Report a problem | ||
| 8/4/2015 | Pending sale | $134,900$86/sqft |
Source: Nation''s Choice Realty #77281736 Report a problem | ||
| 7/19/2015 | Price change | $134,900-3.6%$86/sqft |
Source: Nation''s Choice Realty #77281736 Report a problem | ||
| 7/6/2015 | Listed for sale | $139,900$89/sqft |
Source: Nation''s Choice Realty #77281736 Report a problem | ||
| 11/14/2006 | Sold | -- |
Source: Public Record Report a problem | ||
Public tax history
| Year | Property taxes | Tax assessment |
|---|---|---|
| 2025 | $1,185 +13.6% | $202,872 +3.9% |
| 2024 | $1,043 | $195,333 -4% |
| 2023 | -- | $203,414 +9.4% |
| 2022 | $806 | $185,965 +21.4% |
| 2021 | -- | $153,151 +4.8% |
| 2020 | $779 +3% | $146,120 +5% |
| 2019 | $756 -75.7% | $139,184 -1.4% |
| 2018 | $3,111 | $141,159 |
| 2017 | $3,111 +12.9% | $141,159 +2.6% |
| 2016 | $2,756 +20.6% | $137,587 +9% |
| 2015 | $2,285 | $126,205 +14.9% |
| 2014 | $2,285 | $109,832 +8.7% |
| 2013 | -- | $101,007 -2.2% |
| 2012 | -- | $103,273 |
| 2011 | -- | $103,273 -9.9% |
| 2010 | -- | $114,601 |
| 2009 | -- | $114,601 |
| 2007 | -- | $114,601 +6.9% |
| 2006 | -- | $107,207 +3.3% |
| 2005 | -- | $103,826 +8.6% |
| 2004 | -- | $95,600 |
| 2003 | -- | $95,600 +13.3% |
| 2002 | -- | $84,400 |
| 2001 | -- | $84,400 +0.4% |
| 2000 | -- | $84,100 |
Find assessor info on the county website
Monthly payment
Est. payment
Payment breakdown
Explore the cost of this home by adjusting the details. Changes won't be saved.Climate risks
Neighborhood: 77562
Nearby schools
GreatSchools rating
- 3/10Highlands Elementary SchoolGrades: 1-5Distance: 0.8 mi
- 5/10Highlands Junior High SchoolGrades: 6-8Distance: 1.7 mi
- 4/10Goose Creek MemorialGrades: 9-12Distance: 5.8 mi
Schools provided by the listing agent
- Elementary: Highlands Elementary School
- Middle: Highlands Junior High School
- High: Goose Creek Memorial
Source: HAR. This data may not be complete. We recommend contacting the local school district to confirm school assignments for this home.
- $219,5003 bd2 ba1.4k sqft811 Highland Woods Dr, Highlands, TX 77562Off Market
- $207,9003 bd2 ba1.4k sqft803 Highland Woods Dr, Highlands, TX 77562Off Market
- $229,0004 bd2 ba1.5k sqft815 Highland Woods Dr, Highlands, TX 77562Off Market
- $216,9003 bd2 ba1.4k sqft731 Highland Woods Dr, Highlands, TX 77562Off Market

- $237,2003 bd2 ba1.4k sqft303 Enfield Dr, Highlands, TX 77562Off Market
- $220,5003 bd2 ba1.5k sqft819 Highland Woods Dr, Highlands, TX 77562Off Market
- $219,0003 bd2 ba1.4k sqft302 Brompton Ct, Highlands, TX 77562Off Market
- $123,5002 bd1 ba814 sqft212 N 8th St, Highlands, TX 77562Off Market
A local agent can set up tours, give advice and negotiate with sellers.
Similar homes
- $262,5003 bd2 ba2k sqft210 Woodhaven St, Highlands, TX 77562For Sale
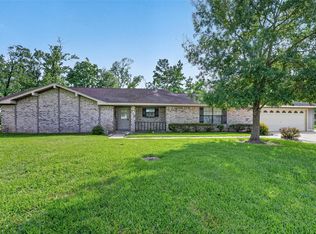 MLS ID #64182458, Melanie Wingate, Bates-Brinkley Realty. HAR
 - $234,9003 bd2 ba1.5k sqft5623 Cinnamon Lake Dr, Baytown, TX 77521For Sale
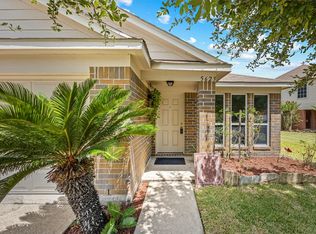 MLS ID #45475139, Blanca Hinojosa, Alliance Realty Properties. HAR
 - $215,0003 bd2 ba1.3k sqft4010 Cary Creek Dr, Baytown, TX 77521For Sale
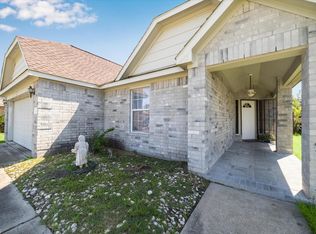 MLS ID #9296219, Jackie Melchor, Compass RE Texas, LLC - Houston. HAR
 - $225,0004 bd2 ba1.6k sqft4502 Sage Cir, Baytown, TX 77521For Sale
 MLS ID #85934272, Enrique Buenrostro, The Onyx Group. HAR
 - $210,0003 bd2 ba2k sqft12811 Hidden Castle Dr, Houston, TX 77015For SaleMLS ID #78586460, Cassandra McHenry, Century 21 Garlington & Assoc.. HAR
- $229,9003 bd2 ba1.4k sqft14131 Dartwood Dr, Houston, TX 77049For SaleMLS ID #18128194, Andrea Saavedra, RE/MAX Real Estate Assoc.. HAR
- $219,0004 bd2 ba1.9k sqft4510 Knights Ct, Baytown, TX 77521For SaleMLS ID #20668439, Edward McClintick, Joseph Walter Realty, LLC. HAR
- $215,0003 bd2 ba1.6k sqft9810 Bayou Woods Dr, Baytown, TX 77521For SaleMLS ID #9461763, Tricia Turner, Realty Of America, LLC. HAR
- $236,0004 bd2 ba1.6k sqft1414 Great Dover Cir, Channelview, TX 77530For SaleMLS ID #90051434, Cynthia Hodges, Broussard's Real Estate Invest. HAR
- $210,0003 bd2 ba1.2k sqft10930 Maple Rock Dr, Humble, TX 77396For SaleMLS ID #88087162, Melessa Waterwall, Worth Clark Realty. HAR
- $189,9004 bd2 ba1.3k sqft17003 Blairwood Dr, Houston, TX 77049For SaleMLS ID #7719572, Rita Jackson, Encore Feature Properties, LLC. HAR
- $239,9004 bd2 ba1.8k sqft1506 Holbech Ln, Channelview, TX 77530For SaleMLS ID #76246525, Olivia Nieto, eXp Realty LLC. HAR
- $229,5003 bd2 ba1.5k sqft5818 Turmeric Dr, Baytown, TX 77521For SaleMLS ID #42494292, Ken Luu, RE/MAX Fine Properties. HAR
- $245,0003 bd2 ba1.5k sqft4718 Stone Bridge St, Baytown, TX 77521For SaleMLS ID #64423911, Melody Oviedo, Sean Powers Realty. HAR
- $213,0004 bd2 ba1.6k sqft5322 Misty Moon Dr, Humble, TX 77346For SaleMLS ID #94018299, Kendal Foster, JLA Realty. HAR
- $260,0004 bd3 ba2.1k sqft911 Marigold Rd, Baytown, TX 77521For SaleMLS ID #98191950, Lisa Lunday, Fathom Realty. HAR
- $229,9003 bd2 ba1.5k sqft12823 Sandy Hook Dr, Houston, TX 77089For SaleMLS ID #60531487, Deborah Bly, eXp Realty, LLC. HAR
- $285,0003 bd2 ba2k sqft502 Red Bud Ln, Baytown, TX 77520For SaleMLS ID #3365217, Adam Bushnell, Texas Premier Realty. HAR
- $235,0003 bd2 ba1.5k sqft8014 Blackcherry Ln, Baytown, TX 77523For SaleMLS ID #16825505, Lorry Fry, RE/MAX ONE - Premier. HAR
- $237,0004 bd3 ba1.8k sqft912 Willaby St, Channelview, TX 77530For SaleMLS ID #86335503, Carlos Garcia Diego Jr, Keller Williams Preferred. HAR
