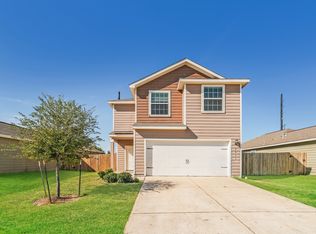
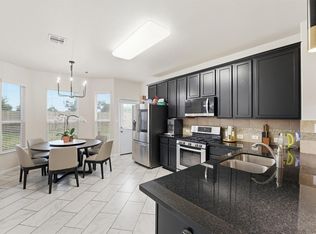
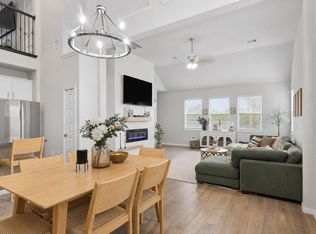
BETTER THAN NEW! Beautifully maintained with a fresh, model-home feel! Welcoming covered entry opens to a spacious foyer with vinyl plank flooring and an oversized family room. The open kitchen features stainless steel appliances, 42" cabinetry, granite counters, recessed lighting, walk-in pantry & refrigerator included! Spacious dining area offers direct access to the backyard patio. Upstairs, enjoy a large game room/media room/loft plus a king-sized primary suite with soaring ceilings, garden tub, separate shower & large walk-in closet. Generous secondary bedrooms feature 2" blinds & great closet space. Indoor utility room and two-car garage with built-in cabinetry. Private backyard with patio & NO NEIGHBORS DIRECTLY BEHIND! Easy access to I-10 & Grand Parkway. LOW TAX RATE, NO MUD TAX & LOW HOA FEES! Why wait to build? Move-in ready and rivals new construction!
For sale
$325,000
5903 Littoral Rd, Cove, TX 77523
4beds
2,326sqft
Single Family Residence
Built in 2021
5,488 Square Feet Lot
$321,300 Zestimate®
$140/sqft
$32/mo HOA
What's special
Private backyard with patioRecessed lightingStainless steel appliancesWelcoming covered entryGranite countersOversized family roomOpen kitchen
- 36 days
- 69
- 6
Likely to sell faster than
Zillow last checked:
Listing updated:
Listed by:
Andre Quibodeaux TREC #0624326 281-686-3539,
Weichert, Realtors - The Murray Group
Source: HAR,MLS#: 13326464
Facts & features
Interior
Bedrooms & bathrooms
- Bedrooms: 4
- Bathrooms: 3
- Full bathrooms: 2
- 1/2 bathrooms: 1
Rooms
- Room types: Family Room, Utility Room
Primary bedroom
- Level: Second
- Area: 255
- Dimensions: 17 x 15
Bedroom
- Level: Second
- Area: 110
- Dimensions: 11 x 10
Bedroom
- Level: Second
- Area: 132
- Dimensions: 12 x 11
Bedroom
- Level: Second
- Area: 210
- Dimensions: 15 x 14
Breakfast
- Level: First
- Area: 143
- Dimensions: 13 x 11
Family room
- Level: First
- Area: 345
- Dimensions: 23 x 15
Game room
- Level: Second
- Area: 182
- Dimensions: 14 x 13
Kitchen
- Level: First
- Area: 156
- Dimensions: 13 x 12
Utility room
- Level: First
- Area: 36
- Dimensions: 6 x 6
Heating
- Electric
Cooling
- Ceiling Fan(s), Electric
Appliances
- Laundry: Electric Dryer Hookup, Washer Hookup
Features
- High Ceilings, All Bedrooms Up, Walk-In Closet(s)
- Flooring: Carpet, Vinyl
- Doors: Insulated Doors
- Windows: Insulated/Low-E windows
Interior area
- Total structure area: 2,326
- Total interior livable area: 2,326 sqft
Property
Parking
- Total spaces: 2
- Parking features: Attached
- Attached garage spaces: 2
Features
- Stories: 2
- Patio & porch: Patio/Deck
- Fencing: Back Yard
Lot
- Size: 5,488 Square Feet
- Features: Back Yard, Subdivided, 0 Up To 1/4 Acre
Details
- Parcel number: 61187
Construction
Type & style
- Home type: SingleFamily
- Architectural style: Traditional
- Property subtype: Single Family Residence
Materials
- Batts Insulation, Blown-In Insulation, Cement Siding
- Foundation: Slab
- Roof: Composition
Condition
- New construction: No
- Year built: 2021
Details
- Builder name: LGI Homes
Utilities & green energy
- Sewer: Public Sewer
- Water: Public
Green energy
- Energy efficient items: Thermostat, HVAC
Community & HOA
Community
- Subdivision: Josephs Cove
HOA
- Has HOA: Yes
- HOA fee: $380 annually
Location
- Region: Cove
Financial & listing details
- Price per square foot: $140/sqft
- Tax assessed value: $304,820
- Annual tax amount: $4,759
- Date on market: 8/28/2026
- Ownership: Full Ownership
- Road surface type: Concrete, Curbs
Estimated market value
$321,300
$305,000 - $337,000
$2,365/mo
Price history
| Date | Event | Price |
|---|---|---|
| 8/28/2026 | Listed for sale | $325,000+10%$140/sqft |
Source:  HAR #13326464 Report a problem HAR #13326464 Report a problem | ||
| 5/31/2023 | Listing removed | -- |
Source: HAR #62232354 Report a problem | ||
| 4/10/2023 | Pending sale | $295,500$127/sqft |
Source: HAR #62232354 Report a problem | ||
| 3/27/2023 | Listed for sale | $295,500$127/sqft |
Source: HAR #62232354 Report a problem | ||
Public tax history
| Year | Property taxes | Tax assessment |
|---|---|---|
| 2025 | $1,096 -6.9% | $304,820 -7.3% |
| 2024 | $1,177 +6% | $328,930 +0.2% |
| 2023 | $1,110 +0.2% | $328,330 +18.7% |
| 2022 | $1,108 +1070% | $276,710 +1510.7% |
| 2021 | $95 | $17,180 |
| 2020 | $95 | $17,180 |
Find assessor info on the county website
Monthly payment
Est. payment
Payment breakdown
Explore the cost of this home by adjusting the details. Changes won't be saved.Climate risks
Neighborhood: 77523
Nearby schools
Schools provided by the listing agent
- Elementary: Barbers Hill South Elementary School
- Middle: Barbers Hill South Middle School
- High: Barbers Hill High School
Source: HAR. This data may not be complete. We recommend contacting the local school district to confirm school assignments for this home.
Similar homes
- $349,0004 bd2 ba1.9k sqft13911 Red River Dr, Baytown, TX 77523For Sale
 MLS ID #41488871, Tiffany Magill, Rise Texas Real Estate. HAR
 - $319,9994 bd4 ba2.1k sqft4743 Bay Vista Dr, Baytown, TX 77523For Sale
 MLS ID #77940128, Cristal Torres, 1st Class Real Estate Elevate. HAR
 - $375,0004 bd3 ba2.5k sqft14002 S River Dr, Baytown, TX 77523For Sale
 MLS ID #6787725, Angelica Daniel, 5X REALTY. HAR
 - $349,9004 bd3 ba1.8k sqft14519 Sweet Water Dr, Baytown, TX 77523For Sale
 MLS ID #47754436, Veronica Gamez, Realty Of America, LLC. HAR
