Step back in time with this charming 1925 Shoreacres home, rich with character and built with cypress wood. Tall ceilings, real wood floors, beaded pine walls, double-pane windows, and marble details add to its timeless appeal. Enjoy bay views from the upstairs bedrooms and three balconies with staircases to ground level. The elevated design offers approx. 1,200 sq. ft. of enclosed, high-ceiling space beneath the home—ideal for a workshop, storage, or hobbies. Situated on a beautiful 0.36-acre double lot, the property also features a detached approx. 500 sq. ft. 2-car garage at the rear of the lot. The living room features Mexican tile, a slate fireplace, and French doors overlooking the large backyard. Located on a quiet street near Galveston Bay and the Houston Yacht Club, with the added benefit of low-cost flood insurance.
For sale
Price cut: $5K (10/15)
$444,000
202 Meadowlawn St, La Porte, TX 77571
3beds
2,354sqft
Single Family Residence
Built in 1925
0.36 Acres Lot
$432,600 Zestimate®
$189/sqft
$-- HOA
What's special
Slate fireplaceReal wood floorsLarge backyardDouble-pane windowsElevated designTall ceilingsBeaded pine walls
- 71 days
- 284
- 23
Zillow last checked:
Listing updated:
Listed by:
Deborah Bly TREC #0383205 281-782-5313,
eXp Realty, LLC,
Abbie Contreras TREC #0706668 617-697-4311,
eXp Realty, LLC
Source: HAR,MLS#: 48415788
Facts & features
Interior
Bedrooms & bathrooms
- Bedrooms: 3
- Bathrooms: 3
- Full bathrooms: 2
- 1/2 bathrooms: 1
Primary bedroom
- Level: Third
- Area: 247
- Dimensions: 19X13
Bedroom
- Level: Third
- Area: 264
- Dimensions: 11X24
Bedroom
- Level: Second
- Area: 169
- Dimensions: 13X13
Dining room
- Level: Second
- Area: 130
- Dimensions: 13X10
Other
- Level: Third
- Area: 288
- Dimensions: 12X24
Kitchen
- Level: Second
- Area: 182
- Dimensions: 14X13
Living room
- Level: Second
- Area: 252
- Dimensions: 18X14
Utility room
- Level: First
- Dimensions: IN HOUSE
Heating
- Electric
Cooling
- Ceiling Fan(s), Electric
Appliances
- Included: Disposal, Electric Oven, Freestanding Oven, Oven, Microwave, Electric Range, Free-Standing Range, Dishwasher
- Laundry: Electric Dryer Hookup, Washer Hookup
Features
- Balcony, High Ceilings, 1 Bedroom Down - Not Primary BR, En-Suite Bath, Primary Bed - 2nd Floor, Sitting Area, Split Plan, Walk-In Closet(s)
- Flooring: Laminate, Tile, Wood
- Windows: Insulated/Low-E windows, Window Coverings
- Number of fireplaces: 1
- Fireplace features: Wood Burning
Interior area
- Total structure area: 2,354
- Total interior livable area: 2,354 sqft
Video & virtual tour
Property
Parking
- Total spaces: 2
- Parking features: Attached, Detached, Additional Parking, Boat, Driveway
- Attached garage spaces: 2
Features
- Stories: 3
- Patio & porch: Patio/Deck
- Exterior features: Balcony
- Fencing: Back Yard,Full
Lot
- Size: 0.36 Acres
- Features: Back Yard, Wooded, 0 Up To 1/4 Acre
Details
- Additional structures: Shed(s)
- Parcel number: 0580450020024
Construction
Type & style
- Home type: SingleFamily
- Architectural style: Traditional
- Property subtype: Single Family Residence
Materials
- Wood Siding
- Foundation: Block & Beam
- Roof: Composition
Condition
- New construction: No
- Year built: 1925
Utilities & green energy
- Sewer: Public Sewer
- Water: Public
Community & HOA
Community
- Subdivision: Shore Acres Also Sd 22
Location
- Region: La Porte
Financial & listing details
- Price per square foot: $189/sqft
- Annual tax amount: $9,506
- Date on market: 8/8/2026
- Listing terms: Cash,Conventional,FHA,VA Loan
- Ownership: Full Ownership
- Road surface type: Asphalt
Estimated market value
$432,600
$411,000 - $454,000
$2,528/mo
Price history
| Date | Event | Price |
|---|---|---|
| 10/15/2026 | Price change | $444,000-1.1%$189/sqft |
Source:  HAR #48415788 Report a problem HAR #48415788 Report a problem | ||
| 8/23/2026 | Listed for sale | $449,000+55.4%$191/sqft |
Source: HAR #48415788 Report a problem | ||
| 6/17/2023 | Listing removed | -- |
Source: Zillow Rentals Report a problem | ||
| 5/29/2023 | Listed for rent | $2,900$1/sqft |
Source: Zillow Rentals Report a problem | ||
| 4/21/2021 | Listing removed | -- |
Source: HAR #50323617 Report a problem | ||
| 1/26/2021 | Pending sale | $289,000$123/sqft |
Source: HAR #50323617 Report a problem | ||
| 1/6/2021 | Listed for sale | $289,000$123/sqft |
Source: HAR #50323617 Report a problem | ||
Public tax history
Tax history is unavailable.
Monthly payment
Est. payment
Payment breakdown
Explore the cost of this home by adjusting the details. Changes won't be saved.Climate risks
Neighborhood: 77571
Nearby schools
Schools provided by the listing agent
- Elementary: Bayshore Elementary School
- Middle: La Porte J H
- High: La Porte High School
Source: HAR. This data may not be complete. We recommend contacting the local school district to confirm school assignments for this home.

Similar homes
- $319,0003 bd2 ba1.7k sqft507 Shoreacres Blvd, Shoreacres, TX 77571For Sale
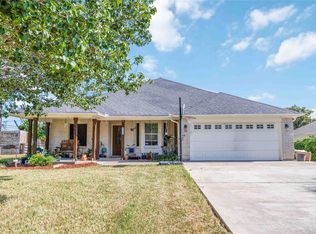 MLS ID #26032245, Destiny Winters, Keller Williams Elite. HAR
 - $315,0003 bd2 ba1.9k sqft519 Fairfield St, La Porte, TX 77571For Sale
 MLS ID #69356463, Felipe Padilla, eXp Realty LLC. HAR
 - $364,9005 bd3 ba2.1k sqft218 Bay Colony Cir, La Porte, TX 77571For Sale
 MLS ID #37499549, Stephanie Johnson, Coldwell Banker Realty - Sugar Land. HAR
 - $449,9005 bd3 ba3.1k sqft1909 Harbour Cove Dr, Seabrook, TX 77586For Sale
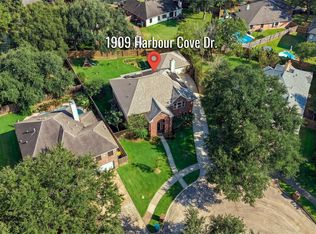 MLS ID #62587024, Shannon Hall, Gulf Coast, Realtors. HAR
