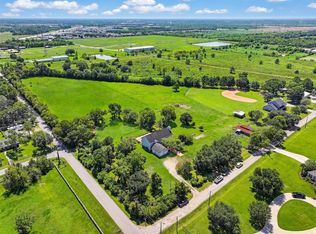
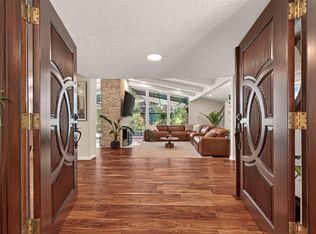
Welcome to your private retreat in the highly sought-after Friendswood ISD! Nestled on 1.295 acres, this 3-bedroom, 2.5-bath home offers the perfect blend of comfort, seclusion, and space for family living. The property is ideal for anyone wanting ample room outdoor living. Inside, you’ll find floor-to-ceiling windows in the kitchen and living areas that flood the home with natural light and provide stunning views of the sparkling pool. The backyard is an entertainer’s dream, featuring a gorgeous pool with a slide, perfect for summer fun and gatherings. Upstairs, a spacious game room offers a versatile space for a kids’ playroom, media area, or casual entertaining. Additional acreage is available.
With acreage, privacy, and top-rated schools, this property is a rare find in Friendswood!
For sale
$700,000
1412 Hollier Rd, Friendswood, TX 77546
3beds
3,239sqft
Single Family Residence
Built in 1992
1.3 Acres Lot
$671,500 Zestimate®
$216/sqft
$-- HOA
What's special
- 195 days
- 204
- 10
Zillow last checked:
Listing updated:
Listed by:
John Martin III TREC #0466909 713-201-0318,
Martin & Black Real Estate LLC
Source: HAR,MLS#: 67667894
Facts & features
Interior
Bedrooms & bathrooms
- Bedrooms: 3
- Bathrooms: 3
- Full bathrooms: 2
- 1/2 bathrooms: 1
Rooms
- Room types: Den, Utility Room
Primary bedroom
- Level: Second
- Area: 285
- Dimensions: 15 x 19
Bedroom
- Level: Second
- Area: 204
- Dimensions: 12 x 17
Bedroom
- Level: Second
- Area: 180
- Dimensions: 12 x 15
Dining room
- Level: First
- Area: 108
- Dimensions: 9 x 12
Game room
- Level: Second
- Area: 322
- Dimensions: 14 x 23
Kitchen
- Level: First
- Area: 210
- Dimensions: 14 x 15
Living room
- Level: First
- Area: 380
- Dimensions: 19 x 20
Heating
- Natural Gas
Cooling
- Ceiling Fan(s), Electric
Appliances
- Included: Disposal, Convection Oven, Double Oven, Electric Oven, Microwave, Gas Cooktop, Dishwasher
- Laundry: Electric Dryer Hookup, Gas Dryer Hookup, Washer Hookup
Features
- All Bedrooms Up
- Flooring: Carpet, Tile, Vinyl, Wood
- Windows: Window Coverings
- Number of fireplaces: 1
- Fireplace features: Gas, Wood Burning
Interior area
- Total structure area: 3,239
- Total interior livable area: 3,239 sqft
Property
Parking
- Total spaces: 2
- Parking features: Garage
- Attached garage spaces: 2
Features
- Levels: Split Level
- Stories: 2
- Patio & porch: Covered, Porch
- Exterior features: Back Green Space, Side Yard
- Has private pool: Yes
- Pool features: Gunite, In Ground, Salt Water
- Fencing: Cross Fenced
Lot
- Size: 1.3 Acres
- Features: Cleared, Other, 1 Up to 2 Acres
Details
- Additional structures: Shed(s)
- Parcel number: 355800010001000
Construction
Type & style
- Home type: SingleFamily
- Architectural style: Traditional
- Property subtype: Single Family Residence
Materials
- Batts Insulation, Spray Foam Insulation, Cement Siding, Wood Siding
- Foundation: Slab on Builders Pier
- Roof: Composition
Condition
- New construction: No
- Year built: 1992
Utilities & green energy
- Sewer: Public Sewer
- Water: Public
Green energy
- Energy efficient items: Exposure/Shade
Community & HOA
Community
- Subdivision: Ganshirt Estate
Location
- Region: Friendswood
Financial & listing details
- Price per square foot: $216/sqft
- Tax assessed value: $792,660
- Annual tax amount: $7,733
- Date on market: 4/2/2026
- Listing terms: Cash,Conventional,FHA,VA Loan
- Exclusions: Ring Door Bell
- Ownership: Full Ownership
- Road surface type: Gravel, Shell
Estimated market value
$671,500
$638,000 - $705,000
$3,703/mo
Price history
| Date | Event | Price |
|---|---|---|
| 4/2/2026 | Listed for sale | $700,000-58.8%$216/sqft |
Source:  HAR #67667894 Report a problem HAR #67667894 Report a problem | ||
| 4/2/2026 | Listing removed | $1,700,000$525/sqft |
Source: HAR #17595077 Report a problem | ||
| 9/12/2025 | Listed for sale | $1,700,000$525/sqft |
Source: HAR #17595077 Report a problem | ||
Public tax history
| Year | Property taxes | Tax assessment |
|---|---|---|
| 2025 | $2,058 +22.9% | $389,502 +10% |
| 2024 | $1,674 +3.6% | $354,093 +10% |
| 2023 | $1,616 +1.3% | $321,903 +10% |
| 2022 | $1,595 +2% | $292,639 +10% |
| 2021 | $1,564 +7.4% | $266,035 +10% |
| 2020 | $1,456 -17.8% | $241,850 -5.8% |
| 2019 | $1,772 -67.5% | $256,720 -1.7% |
| 2018 | $5,455 | $261,180 -0.8% |
| 2017 | $5,455 +8.9% | $263,380 +16.9% |
| 2016 | $5,011 +144.7% | $225,350 |
| 2015 | $2,047 | $225,350 |
Find assessor info on the county website
Monthly payment
Est. payment
Payment breakdown
Explore the cost of this home by adjusting the details. Changes won't be saved.Climate risks
Neighborhood: 77546
Nearby schools
Schools provided by the listing agent
- Elementary: Windsong Elementary
- Middle: Friendswood Junior High School
- High: Friendswood High School
Source: HAR. This data may not be complete. We recommend contacting the local school district to confirm school assignments for this home.
Similar homes
- $775,0003 bd3 ba2.6k sqft514 S Shadowbend Ave, Friendswood, TX 77546For Sale
 MLS ID #79034345, Kathryn Davis, Keller Williams Houston Central. HAR
 - $660,0004 bd5 ba3.5k sqft1513 County Road 149, Alvin, TX 77511For Sale
 MLS ID #810143, David Huy Nguyen, Vin Realty LLC. HAR
 - $575,0003 bd2 ba2.6k sqft222 Quaker Dr, Friendswood, TX 77546For Sale
 MLS ID #86632818, Jaime Black, Martin & Black Real Estate LLC. HAR
 - $479,0004 bd4 ba3.2k sqft1707 Brill Dr, Friendswood, TX 77546For Sale
 MLS ID #50626801, Tempi Starks, UTR TEXAS, REALTORS. HAR
