Discover exceptional space and possibilities in the desirable Kirbywoods community of Taylor Lake Village. This spacious 5-bedroom, 3.5-bath home offers 4,286 sq ft of living space with fresh interior paint throughout. The first-floor primary suite features a private staircase to a versatile upstairs loft-ideal for a home office, library, exercise space, or retreat. Highlights include generous living and dining areas, a 3-car garage, and a screened-in porch. The 5th bedroom features an immersive underwater-themed aquarium experience, with ocean scenes covering the walls, ceiling, and floor—perfect for a bedroom, playroom, or hobby space. Enjoy Kirbywoods amenities, including a community pool and tennis courts, plus award-winning Clear Creek ISD and a prime location near NASA Johnson Space Center, Clear Lake, Kemah Boardwalk, shopping, dining, and recreation. Outside the flood zone, this home offers a rare opportunity to personalize and make it your own in a sought-after neighborhood.
For sale
Price cut: $25.4K (7/30)
$449,500
1022 Pinewood Ln, Seabrook, TX 77586
5beds
4,294sqft
Single Family Residence
Built in 1991
0.28 Acres Lot
$441,900 Zestimate®
$105/sqft
$133/mo HOA
What's special
Fresh interior paint throughoutFirst-floor primary suiteScreened-in porch
- 167 days
- 430
- 35
Zillow last checked:
Listing updated:
Listed by:
William Gilley TREC #0740738 713-294-8644,
eXp Realty LLC
Source: HAR,MLS#: 23442034
Facts & features
Interior
Bedrooms & bathrooms
- Bedrooms: 5
- Bathrooms: 4
- Full bathrooms: 3
- 1/2 bathrooms: 1
Primary bedroom
- Level: First
- Area: 300
- Dimensions: 20x15
Bedroom
- Level: Second
- Area: 234
- Dimensions: 13x18
Bedroom
- Level: Second
- Area: 208
- Dimensions: 16x13
Bedroom
- Level: Second
- Area: 252
- Dimensions: 12x21
Bedroom
- Level: Second
- Area: 168
- Dimensions: 12x14
Breakfast
- Level: First
- Area: 180
- Dimensions: 12x15
Dining room
- Level: First
- Area: 195
- Dimensions: 13x15
Other
- Level: Second
- Area: 208
- Dimensions: 13x16
Family room
- Level: First
- Area: 374
- Dimensions: 17x22
Game room
- Level: Second
- Area: 360
- Dimensions: 18x20
Kitchen
- Level: First
- Area: 234
- Dimensions: 13x18
Living room
- Level: First
- Area: 180
- Dimensions: 12x15
Primary bath
- Level: First
- Area: 130
- Dimensions: 13x10
Heating
- Natural Gas
Cooling
- Electric
Appliances
- Included: Disposal, Double Oven, Microwave, Electric Cooktop, Dishwasher
- Laundry: Electric Dryer Hookup, Washer Hookup
Features
- 2 Staircases, Crown Molding, Wired for Sound, En-Suite Bath, Primary Bed - 1st Floor, Multilevel Bedroom, Walk-In Closet(s)
- Flooring: Carpet, Tile, Wood
- Number of fireplaces: 1
- Fireplace features: Gas Log
Interior area
- Total structure area: 4,294
- Total interior livable area: 4,294 sqft
Property
Parking
- Total spaces: 3
- Parking features: Attached
- Attached garage spaces: 3
Features
- Stories: 2
- Patio & porch: Covered, Patio/Deck, Porch
- Fencing: Back Yard
Lot
- Size: 0.28 Acres
- Features: Subdivided, 1/4 Up to 1/2 Acre
Details
- Parcel number: 1170630030067
Construction
Type & style
- Home type: SingleFamily
- Architectural style: Traditional
- Property subtype: Single Family Residence
Materials
- Brick
- Foundation: Slab
- Roof: Composition
Condition
- New construction: No
- Year built: 1991
Utilities & green energy
- Sewer: Public Sewer
- Water: Public
Community & HOA
Community
- Subdivision: Kirbywoods
HOA
- Has HOA: Yes
- Amenities included: Pool, Tennis Court(s)
- HOA fee: $1,600 annually
Location
- Region: Seabrook
Financial & listing details
- Price per square foot: $105/sqft
- Tax assessed value: $513,339
- Annual tax amount: $9,728
- Date on market: 5/1/2026
Estimated market value
$441,900
$420,000 - $464,000
$4,570/mo
Price history
| Date | Event | Price |
|---|---|---|
| 9/15/2026 | Listed for sale | $449,500$105/sqft |
Source:  HAR #23442034 Report a problem HAR #23442034 Report a problem | ||
| 9/13/2026 | Pending sale | $449,500$105/sqft |
Source: HAR #23442034 Report a problem | ||
| 7/30/2026 | Price change | $449,500-5.3%$105/sqft |
Source: HAR #23442034 Report a problem | ||
| 5/1/2026 | Listed for sale | $474,900-5%$111/sqft |
Source: HAR #23442034 Report a problem | ||
| 4/16/2026 | Listing removed | $499,900$116/sqft |
Source: HAR #33949935 Report a problem | ||
| 2/27/2026 | Price change | $499,900-2.9%$116/sqft |
Source: HAR #33949935 Report a problem | ||
| 1/16/2026 | Price change | $514,900-1.9%$120/sqft |
Source: HAR #33949935 Report a problem | ||
| 12/9/2025 | Price change | $524,900-0.9%$122/sqft |
Source: HAR #33949935 Report a problem | ||
| 10/27/2025 | Listed for sale | $529,900-0.9%$123/sqft |
Source: HAR #33949935 Report a problem | ||
| 10/26/2025 | Listing removed | $534,900$125/sqft |
Source: HAR #34454964 Report a problem | ||
| 10/17/2025 | Listed for sale | $534,900$125/sqft |
Source: HAR #34454964 Report a problem | ||
| 9/23/2025 | Listing removed | $534,900$125/sqft |
Source: HAR #34454964 Report a problem | ||
| 8/17/2025 | Price change | $534,900-2.7%$125/sqft |
Source: HAR #34454964 Report a problem | ||
| 7/10/2025 | Price change | $549,900-1.8%$128/sqft |
Source: HAR #34454964 Report a problem | ||
| 6/6/2025 | Listed for sale | $559,900$130/sqft |
Source: HAR #34454964 Report a problem | ||
Public tax history
| Year | Property taxes | Tax assessment |
|---|---|---|
| 2025 | $3,760 +10.8% | $513,339 +8.6% |
| 2024 | $3,392 +5.1% | $472,572 -4.5% |
| 2023 | $3,229 +7.1% | $494,593 +6% |
| 2022 | $3,014 | $466,467 +13.5% |
| 2021 | -- | $411,072 +7.4% |
| 2020 | $2,844 +5.4% | $382,644 -1.6% |
| 2019 | $2,698 -62.9% | $388,821 +18.6% |
| 2018 | $7,267 | $327,804 |
| 2017 | $7,267 -3.7% | $327,804 -2.9% |
| 2016 | $7,546 +15.1% | $337,717 -2.1% |
| 2015 | $6,554 | $345,000 +3% |
| 2014 | $6,554 | $335,000 +30.4% |
| 2013 | -- | $256,903 |
| 2012 | -- | $256,903 -9.9% |
| 2011 | -- | $285,000 |
| 2010 | -- | $285,000 -5.3% |
| 2009 | -- | $301,000 -8.5% |
| 2007 | -- | $328,910 +31.6% |
| 2006 | -- | $250,000 -8.2% |
| 2005 | -- | $272,470 +9.9% |
| 2004 | -- | $248,000 |
| 2003 | -- | $248,000 |
| 2002 | -- | $248,000 |
| 2001 | -- | $248,000 |
| 2000 | -- | $248,000 |
Find assessor info on the county website
Monthly payment
Est. payment
Payment breakdown
Explore the cost of this home by adjusting the details. Changes won't be saved.Climate risks
Neighborhood: 77586
Nearby schools
Schools provided by the listing agent
- Elementary: Robinson Elementary School (Clear Creek)
- Middle: Seabrook Intermediate School
- High: Clear Lake High School
Source: HAR. This data may not be complete. We recommend contacting the local school district to confirm school assignments for this home.
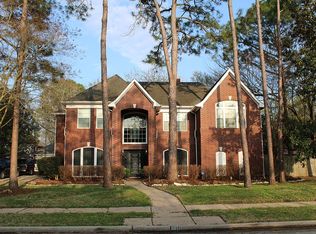

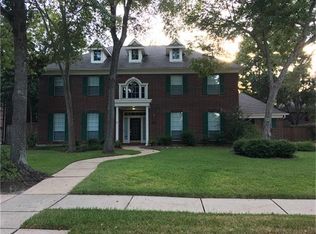
Similar homes
- $425,0005 bd4 ba3.3k sqft2417 La Rochelle Ct, Seabrook, TX 77586For Sale
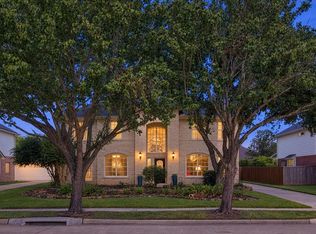 MLS ID #39811462, Jason Howard, JLA Realty. HAR
 - $449,9005 bd3 ba3.1k sqft1909 Harbour Cove Dr, Seabrook, TX 77586For Sale
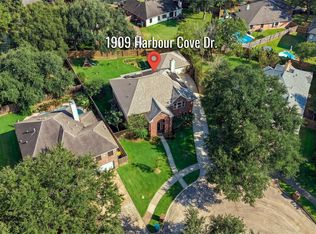 MLS ID #62587024, Shannon Hall, Gulf Coast, Realtors. HAR
 - $459,9005 bd4 ba3.1k sqft2222 Scenic Shore Dr, Seabrook, TX 77586For Sale
 MLS ID #61408086, Phillip Himes, eXp Realty, LLC. HAR
 - $539,0004 bd4 ba3.7k sqft307 Crestwood Dr, El Lago, TX 77586For Sale
 MLS ID #37288183, John Ennis, RE/MAX Space Center. HAR
