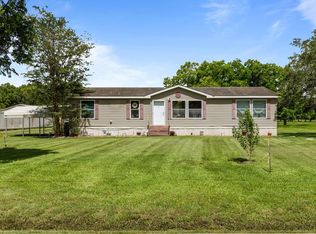
Welcome to 2923 County Road 292, offering COUNTRY charm with CITY convenience! This charming 5 bedroom, 3 bath home sits on a spacious 2.25 acre lot, providing plenty of room to live, play, and entertain. Inside, an open and inviting floor plan awaits, perfect for family gatherings or cozy nights in. Outside, enjoy a large yard for BBQs or anything you could imagine. This expansive yard offers endless possibilities for a garden, pool, or your own outdoor oasis. Conveniently located near schools, shopping, and everything Alvin has to offer. This home is waiting for you to make it your own. Schedule your showing today and experience just how much this property has to offer!
Pending
Price cut: $15K (9/25)
$300,000
2923 County Road 292, Alvin, TX 77511
5beds
2,040sqft
Manufactured Home
Built in 2018
2.25 Acres Lot
$293,100 Zestimate®
$147/sqft
$-- HOA
What's special
Large yard for bbqs
- 51 days
- 436
- 67
Zillow last checked:
Listing updated:
Listed by:
Raya Carr TREC #0762341 832-318-3044,
AM Real Estate Group, LLC,
Raya Carr
Source: HAR,MLS#: 40063096
Facts & features
Interior
Bedrooms & bathrooms
- Bedrooms: 5
- Bathrooms: 3
- Full bathrooms: 3
Primary bedroom
- Level: First
- Area: 203
- Dimensions: 14-6"x14'-5"
Bedroom
- Level: First
- Area: 140
- Dimensions: 10'-8"x14'-5"
Bedroom
- Level: First
- Area: 140
- Dimensions: 10'-8"x 14'-5"
Bedroom
- Level: First
- Area: 100
- Dimensions: 10'-6"x 10'-3"
Bedroom
- Level: First
- Area: 140
- Dimensions: 10'-8"x14'-5"
Living room
- Level: First
- Area: 294
- Dimensions: 21'-3"x14'-8"
Heating
- Electric
Cooling
- Electric
Appliances
- Included: Microwave, Dishwasher
Features
- All Bedrooms Down
- Number of fireplaces: 1
- Fireplace features: Wood Burning
Interior area
- Total structure area: 2,040
- Total interior livable area: 2,040 sqft
Property
Features
- Stories: 1
- Fencing: Back Yard,Full
Lot
- Size: 2.25 Acres
- Features: Back Yard, Cul-De-Sac, 2 Up to 5 Acres
Details
- Additional parcels included: 4447-0015-000
- Parcel number: 44470012000
Construction
Type & style
- Home type: MobileManufactured
- Architectural style: Traditional
- Property subtype: Manufactured Home
Materials
- Vinyl Siding, Wood Siding
- Foundation: Slab
- Roof: Composition
Condition
- New construction: No
- Year built: 2018
Utilities & green energy
- Sewer: Aerobic Septic
Community & HOA
Community
- Subdivision: Greenway Manor
Location
- Region: Alvin
Financial & listing details
- Price per square foot: $147/sqft
- Annual tax amount: $577
- Date on market: 8/29/2026
Estimated market value
$293,100
$278,000 - $308,000
Not available
Price history
| Date | Event | Price |
|---|---|---|
| 10/16/2026 | Pending sale | $300,000$147/sqft |
Source:  HAR #40063096 Report a problem HAR #40063096 Report a problem | ||
| 9/25/2026 | Price change | $300,000-4.8%$147/sqft |
Source: HAR #40063096 Report a problem | ||
| 9/9/2026 | Price change | $315,000-10%$154/sqft |
Source: HAR #40063096 Report a problem | ||
| 8/29/2026 | Listed for sale | $350,000$172/sqft |
Source: HAR #40063096 Report a problem | ||
| 8/5/2025 | Listing removed | $350,000$172/sqft |
Source: HAR #29773604 Report a problem | ||
| 2/25/2025 | Listed for sale | $350,000$172/sqft |
Source: HAR #29773604 Report a problem | ||
Public tax history
Tax history is unavailable.
Monthly payment
Climate risks
Neighborhood: 77511
Nearby schools
Schools provided by the listing agent
- Elementary: Walt Disney Elementary School
- Middle: Alvin Junior High School
- High: Alvin High School
Source: HAR. This data may not be complete. We recommend contacting the local school district to confirm school assignments for this home.
Similar homes
- $280,0004 bd2 ba1.6k sqft468 County Road 545, Alvin, TX 77511For Sale
 MLS ID #9728736, Maria Mejia, Keller Williams Preferred. HAR
 - $325,0004 bd2 ba1.8k sqft52 County Road 302, Alvin, TX 77511For Sale
 MLS ID #65210720, Jenna White, Kenyson Roane Realty. HAR
 - $335,0003 bd2 ba1.4k sqft18416 Herrington Rd, Alvin, TX 77511For Sale
 MLS ID #55556924, Evelyn Deharde, Deharde Realty, LLC. HAR
 - $280,0003 bd2 ba1.2k sqft6513 Wickwillow Ln #435, Alvin, TX 77511For Sale
 MLS ID #91035777, Keri Dillard, JLA Realty. HAR
 - $340,0003 bd2 ba1.8k sqft6220 Avenue O, Santa Fe, TX 77510For Sale
 MLS ID #2021762, Victoria Bates TREC #697136, Black Label RE Advisors, LLC. LERA MLS
