This spacious ranch-style estate was completely remodeled with high-end custom finishes. The grand front entry leads to formal dining with custom doors from an 1800s bank, wood top & copper awning match the roof fireplace caps. Taken to studs in 2013 with PEX plumbing, on-demand hot water, updated electrical, and insulation. In 2024, 3 HVAC w/REME HALO air purifier, dehumidifier were added & interior updates include quartzite throughout, GE Café appliances, Berenson hardware, white oak counters & shelving, Casablanca fans, Restoration Hardware lighting, Walker Zanger tile, and Phillip Jeffries wallpaper. Master closet features full-length mirrors and custom drawers. Outside: kitchen with quartzite, grill, sink, mini fridge, covered living/dining with fireplace, pool, spa, fire bowls, fire pit, pergola, Big Ass Fans and landscape. Whole-home generator, sprinkler, mosquito system, waterproofed foundation, and gated entry. Building fits RV/boat w/ mini split, full living/kitchen & bath.
Sold
Price Unknown
904 W Castlewood Avenue, Friendswood, TX 77546
6beds
5,605sqft
Single Family Residence
Built in 1978
0.66 Acres Lot
$1,345,200 Zestimate®
$--/sqft
$5,732 Estimated rent
Home value
$1,345,200
$1.18M - $1.52M
$5,732/mo
Zestimate® history
Owner options
List your home for rent
$5,732/mo
Rent Zestimate®
Find your next renter with Zillow Rental Manager. Plus, with online applications, you can quickly screen prospective tenants – for free.
$5,732/mo
Rent Zestimate®
Refinance and save
Refinancing to a lower rate could help reduce your monthly payments and save thousands over the life of the loan.
Explore your selling options
Work with a Zillow partner agent
Leverage their expertise and Zillow's premium Showcase listings to get your home seen by more buyers.
Get startedList with your own agent
Get your home in front of millions of buyers by listing it on Zillow.
Learn how to do itSell it yourself
Take full control of how buyers see your home on Zillow by listing For Sale by Owner (FSBO).
List your homeWhat's special
Zillow last checked:
Listing updated:
Listed by:
Desiree Waraksa,
eXp Realty LLC
Bought with:
Desiree Waraksa, 0543107
eXp Realty LLC
Source: eXp Realty,MLS#: 85445823
Facts & features
Interior
Bedrooms & bathrooms
- Bedrooms: 6
- Bathrooms: 4
- Full bathrooms: 4
Rooms
- Room types: Office, Utility Room
Heating
- Electric, Natural Gas, Other
Cooling
- Ceiling Fan(s), Electric, Other
Appliances
- Included: ENERGY STAR Qualified Appliances, Water Heater, Disposal, Freestanding Oven, Gas Oven, Oven, Microwave, Free-Standing Range, Gas Range, Dishwasher
- Laundry: Electric Dryer Hookup, Gas Dryer Hookup, Washer Hookup
Features
- Formal Entry/Foyer, High Ceilings, Vaulted Ceiling, 2 Primary Bedrooms, All Bedrooms Down, En-Suite Bath, Primary Bed - 1st Floor, Split Plan, Walk-In Closet(s)
- Flooring: Engineered Wood, Tile, Travertine, Vinyl Plank
- Windows: Window Coverings
- Number of fireplaces: 2
- Fireplace features: Outside, Gas, Gas Log, Wood Burning
Interior area
- Total structure area: 5,605
- Total interior livable area: 5,605 sqft
Property
Parking
- Total spaces: 8
- Parking features: Automatic Gate, Driveway Gate, Attached, Detached, Oversized, Tandem, Additional Parking, Auto Driveway Gate, Garage Door Opener, Boat, Double-Wide Driveway, Extra Driveway, Golf Cart Garage, Porte-Cochere, RV Access/Parking, Workshop in Garage, Attached & Detached
- Attached garage spaces: 4
- Carport spaces: 4
- Covered spaces: 8
Features
- Stories: 1
- Patio & porch: Covered, Patio/Deck, Porch
- Exterior features: Outdoor Kitchen, Sprinkler System
- Has private pool: Yes
- Pool features: Gunite, Heated, In Ground, Pool With Hot Tub Attached
- Has spa: Yes
- Spa features: Spa/Hot Tub, Private
- Fencing: Back Yard
Lot
- Size: 0.66 Acres
- Dimensions: 240 x 120
- Features: Corner Lot, 1/2 Up to 1 Acre
Details
- Additional structures: Workshop
- Parcel number: 372000020001000
Construction
Type & style
- Home type: SingleFamily
- Architectural style: Other
- Property subtype: Single Family Residence
Materials
- Aluminum Siding, Brick, Cement Siding, Stone
- Foundation: Slab
- Roof: Composition
Condition
- New construction: No
- Year built: 1978
Utilities & green energy
- Sewer: Public Sewer
- Water: Public
Green energy
- Energy efficient items: Thermostat, HVAC
Community & HOA
Community
- Subdivision: Greenbriar
Location
- Region: Friendswood
Financial & listing details
- Tax assessed value: $802,907
- Annual tax amount: $16,057
- Date on market: 11/24/2025
- Cumulative days on market: 14 days
- Listing terms: Cash,Conventional
- Exclusions: Tbd
- Road surface type: Asphalt
Price history
| Date | Event | Price |
|---|---|---|
| 12/16/2025 | Sold | -- |
Source: eXp Realty #193597653 Report a problem | ||
| 11/14/2025 | Pending sale | $1,750,000$312/sqft |
Source:  HAR #85445823 Report a problem HAR #85445823 Report a problem | ||
| 10/31/2025 | Listed for sale | $1,750,000+379.6%$312/sqft |
Source: HAR #85445823 Report a problem | ||
| 12/16/2014 | Listing removed | $364,900$65/sqft |
Source: Gulf Coast Properties #87944019 Report a problem | ||
| 11/27/2014 | Listed for sale | $364,900$65/sqft |
Source: Gulf Coast Properties #87944019 Report a problem | ||
| 11/19/2014 | Pending sale | $364,900$65/sqft |
Source: Gulf Coast Properties #87944019 Report a problem | ||
| 11/5/2014 | Price change | $364,900-1.1%$65/sqft |
Source: Gulf Coast Properties #87944019 Report a problem | ||
| 10/9/2014 | Listed for sale | $369,000+10.1%$66/sqft |
Source: Gulf Coast Properties #87944019 Report a problem | ||
| 12/18/2012 | Sold | -- |
Source: Agent Provided Report a problem | ||
| 11/9/2012 | Pending sale | $335,000$60/sqft |
Source: Keller Williams - Houston Clear Lake #17699464 Report a problem | ||
| 10/27/2012 | Listed for sale | $335,000$60/sqft |
Source: Keller Williams Realty Clear Lake/ NASA #17699464 Report a problem | ||
Public tax history
| Year | Property taxes | Tax assessment |
|---|---|---|
| 2025 | $6,229 +9.1% | $802,907 -4.7% |
| 2024 | $5,711 +10.7% | $842,104 +10% |
| 2023 | $5,160 +7.4% | $765,549 +10% |
| 2022 | $4,807 +4.2% | $695,954 +10% |
| 2021 | $4,615 +4.1% | $632,685 +10% |
| 2020 | $4,432 +7.8% | $575,168 +10% |
| 2019 | $4,109 -62.7% | $522,880 +8.3% |
| 2018 | $11,008 | $482,650 -0.7% |
| 2017 | $11,008 +9.5% | $486,070 +11.1% |
| 2016 | $10,057 +212% | $437,600 +23.3% |
| 2015 | $3,223 +21.9% | $354,800 +26.3% |
| 2014 | $2,644 | $280,970 |
| 2013 | -- | $280,970 |
| 2012 | -- | $280,970 |
| 2011 | -- | $280,970 |
| 2010 | -- | $280,970 |
| 2009 | -- | $280,970 |
| 2008 | -- | $280,970 +14.7% |
| 2007 | -- | $245,010 |
| 2006 | -- | $245,010 +13.3% |
| 2005 | -- | $216,210 |
| 2004 | -- | $216,210 |
| 2003 | -- | $216,210 +28.1% |
| 2001 | -- | $168,770 |
Find assessor info on the county website
Neighborhood: Greenbriar
Nearby homes
- $721,100-- bd2 ba3.1k sqft902 W Castlewood Ave, Friendswood, TX 77546Off Market
- $464,300-- bd2 ba2.8k sqft909 Evergreen Dr, Friendswood, TX 77546Off Market
- $761,5005 bd3 ba3.1k sqft906 W Castlewood Ave, Friendswood, TX 77546Off Market
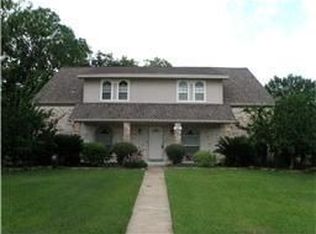
- $548,100-- bd2 ba2.3k sqft812 W Castlewood Ave, Friendswood, TX 77546Off Market
- $499,0004 bd2 ba2.2k sqft910 Evergreen Dr, Friendswood, TX 77546Pending
- $497,300-- bd2 ba2.6k sqft907 Evergreen Dr, Friendswood, TX 77546Off Market
- $706,3005 bd3 ba3.5k sqft908 W Castlewood Ave, Friendswood, TX 77546Off Market
- $694,100-- bd3 ba2.9k sqft805 W Castlewood Ave, Friendswood, TX 77546Off Market
Nearby schools
GreatSchools rating
- 9/10Zue S Bales Intermediate SchoolGrades: 3-5Distance: 1.2 mi
- 9/10Friendswood Junior High SchoolGrades: 6-8Distance: 1.8 mi
- 8/10Friendswood High SchoolGrades: 9-12Distance: 0.4 mi
Schools provided by the listing agent
- Elementary: Westwood Elementary School (Friendswood)
- Middle: Friendswood Junior High School
- High: Friendswood High School
Source: eXp Realty. This data may not be complete. We recommend contacting the local school district to confirm school assignments for this home.
Get a cash offer in 3 minutes
Find out how much your home could sell for in as little as 3 minutes with a no-obligation cash offer.
Estimated market value
$1,345,200
Get a cash offer in 3 minutes
Find out how much your home could sell for in as little as 3 minutes with a no-obligation cash offer.
Estimated market value
$1,345,200
- Texas
- Galveston County
- Friendswood
- 77546
- Greenbriar
- 904 W Castlewood Avenue
Nearby cities
Nearby neighborhoods
Nearby zip codes
Other Friendswood Topics
